Patio Shade in Arlington: How to Cool a 1970s Backyard
Most Arlington backyards already have everything they need except shade: a flat lot, a slab poured in 1974, and a pool that has baked for forty years.
4 min read · June 23, 2026
What We Build
A covered patio is the single biggest upgrade you can make to a North Texas backyard — full shade, real rain protection, and a ceiling you can hang a fan, lights and a TV from.
A real room, without walls.
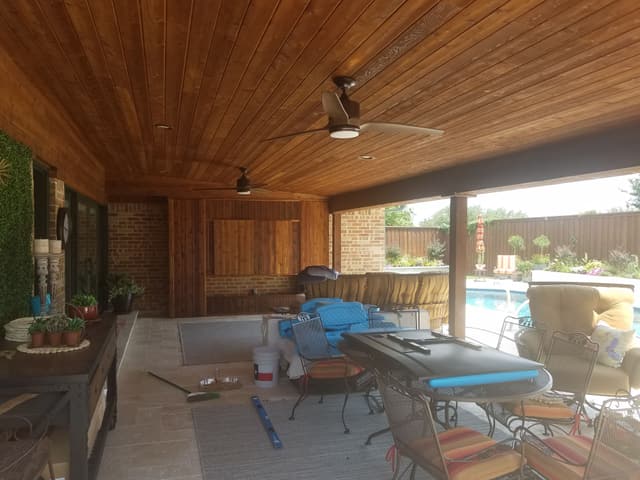
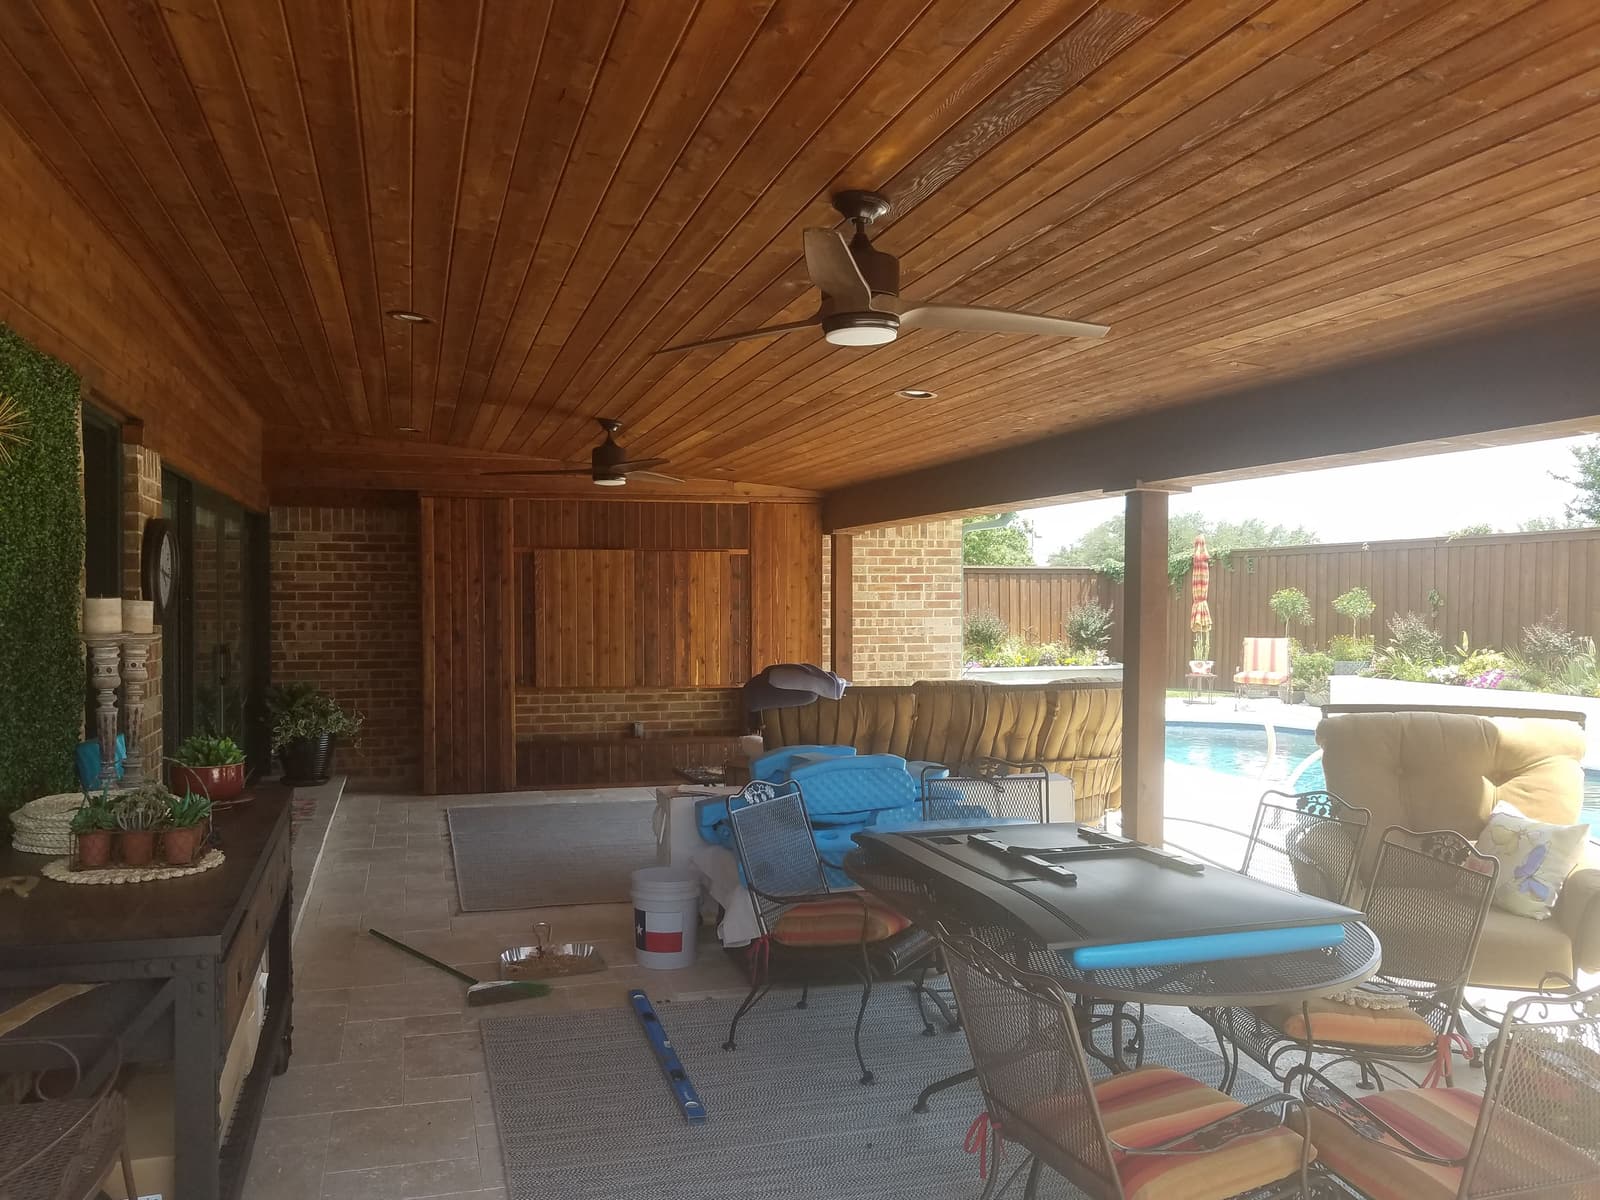
The difference between a patio cover and a covered patio is what happens overhead. Anybody can put a metal awning over a slab. What we build is a structure with a finished ceiling — usually stained cedar tongue-and-groove — that reads as part of the house, because the roof is tied into your existing roofline and the pitch matches.
That ceiling is where the whole thing lives or dies. Get it right and you have an outdoor room people actually use in October and March, not just June. Get it wrong and you have a carport.
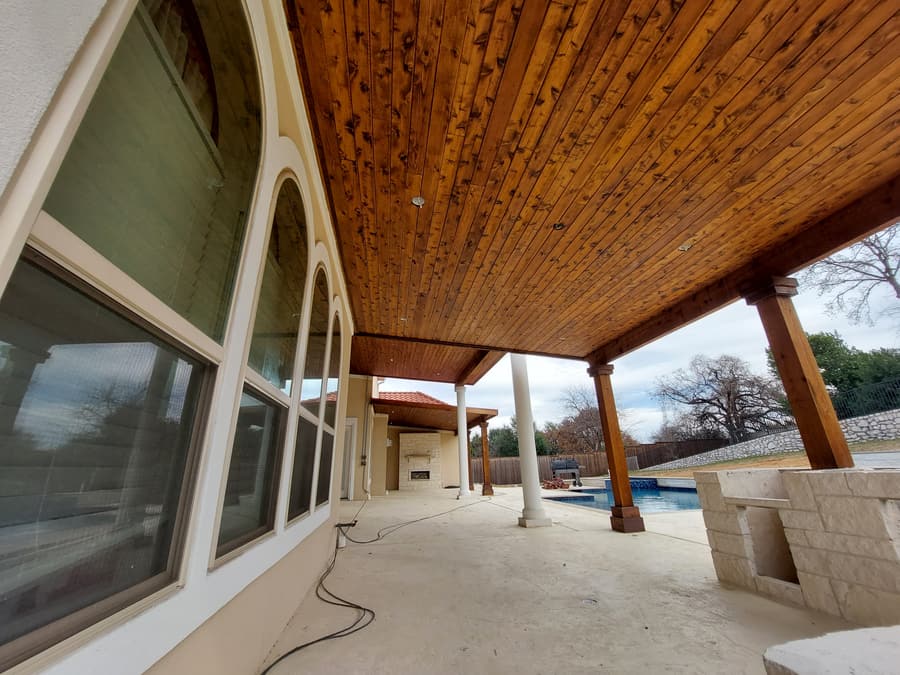
Most of our covered patios attach to the house, which means cutting into the existing roof and flashing the connection properly. This is the part that separates a builder from a handyman: done right, water sheds off your roof, over the new structure and out to the ground, and you never think about it again. Done wrong, you find out during the first real storm — usually inside a wall.
We flash every tie-in with proper step and counter-flashing, not a bead of caulk. Where a tie-in is not possible because of roof height or window placement, we build a freestanding structure a few inches clear of the house and flash the gap. It costs a little more and it is the right call.
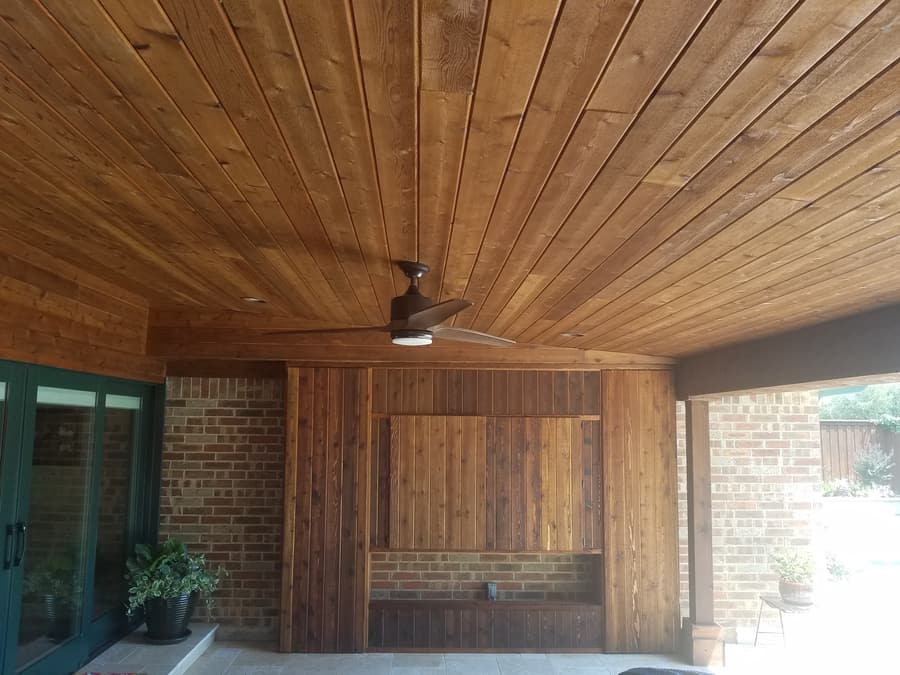
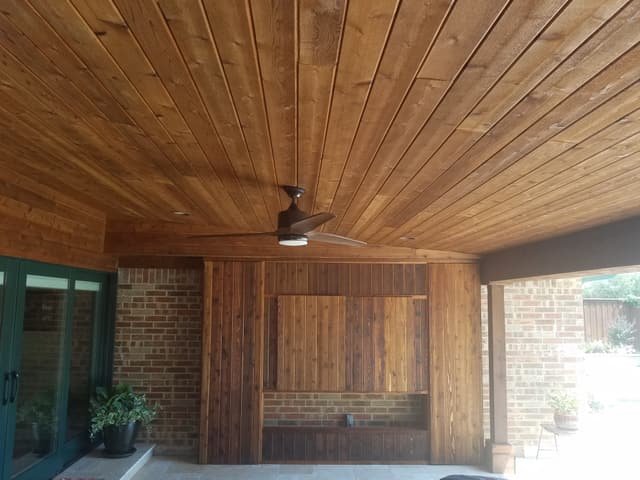
Stained cedar tongue-and-groove is what most of our clients want once they have seen it, and it is what you are looking at in nearly every photo on this site. It is warm, it takes a stain beautifully, and it makes an outdoor space feel finished instead of built.
We run the boards, sand them, and finish them with a penetrating oil. Recessed cans, fan boxes, speaker rough-in and TV blocking all go in before a single board goes up — you cannot add a fan box after the ceiling is closed without tearing it back open.
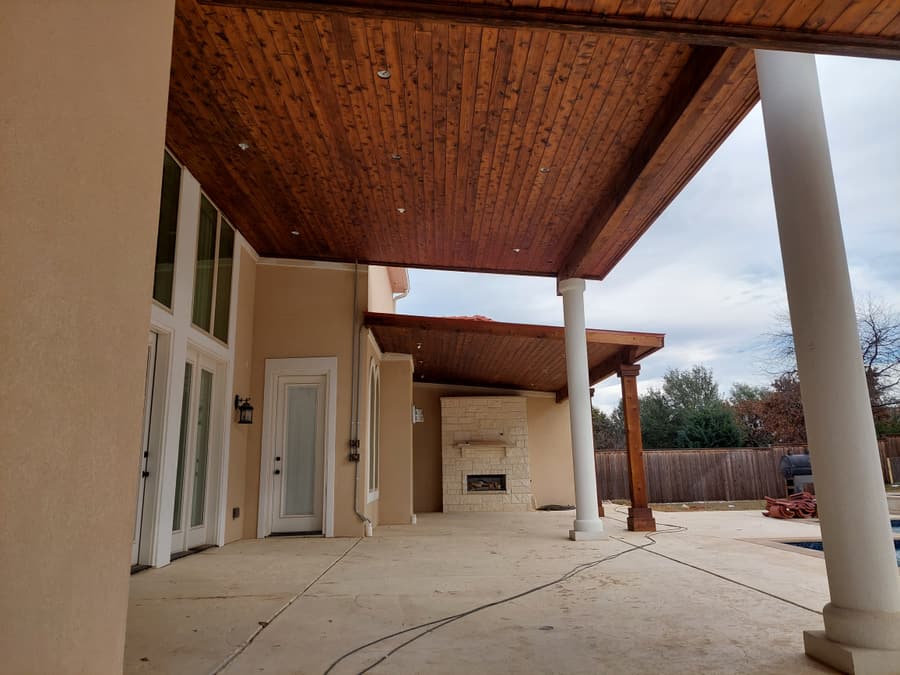
Every outlet, switch, gas stub and TV mount is cheap while the framing is open and expensive after. We walk the space with you before we close anything up and ask the annoying questions: where will the grill live, do you want a heater, is there ever going to be a TV on that wall, do you want the fan and the lights on separate switches.
Ceiling fans matter more than people expect in Texas. Two fans on a long run beat one big one, and putting them on their own switch means you can run air without lights at nine at night.
Gallery
Our Process
No mystery, no moving target. Here is exactly what happens from the first phone call to the last sweep of the driveway.
Nathan comes out, looks at the space, and asks what you actually want to do out there. Where the sun lands at four in the afternoon, where the gas and power are, what the HOA will allow. No sales pitch, no pressure, no charge.
You get a drawing with dimensions, material specs and stain colors — enough to see it before it exists and enough to hand to an HOA architectural committee.
An itemized, fixed bid. Everything that is included is on the page. If something genuinely changes, we tell you before we do it, not after. No change-order games.
We pull the city permit, schedule the inspections, and handle the HOA submittal packet. You do not chase paperwork.
A start date you can plan around, a crew that shows up when we say, and a site that gets swept every evening. When we hand it over, it is finished — stained, sealed, and ready.
Common Questions
It depends almost entirely on size, roof complexity and ceiling finish. A straightforward attached cover over an existing slab is a very different number than a vaulted structure with an exposed truss, an outdoor kitchen and a stone fireplace. We quote one fixed, itemized number in writing after we walk the space — and we will tell you where you can save money without regretting it.
Usually yes. We core-drill and set footings through the existing slab where the posts land, so the structure bears on soil rather than on your patio. If the slab is cracked, undersized or heaving, we will say so — building a permanent structure on top of a slab that is already failing is throwing money away.
Shingles that match your house are the most common choice and they disappear visually, which is often what you want. Standing-seam metal costs more, lasts longer, and looks sharp on a modern structure. Both work. What we will not do is put a corrugated panel over your house and call it done.
It can, and it is worth talking about before we build. A deep cover over south- or west-facing windows cuts a real amount of light. Sometimes the answer is a shallower depth, sometimes it is a pergola section on the end that lets light through, and sometimes the trade is worth it because those rooms were unbearably hot anyway. We will show you the tradeoff on paper first.
From the Journal
Most Arlington backyards already have everything they need except shade: a flat lot, a slab poured in 1974, and a pool that has baked for forty years.
If you have ever wondered why so many older Plano patio covers have posts that are visibly out of plumb, the answer is under your feet.
Free Estimates
Nathan will walk your yard, talk through what will actually work, and give you a written number. It costs nothing and there is no obligation on the other side of it.