Pool Cabanas in Frisco: Shade for a West-Facing Backyard
A new house, a pool that cost real money, and not one square foot of shade because the trees are eight feet tall. Frisco has a very specific problem.
3 min read · May 12, 2026
What We Build
A pavilion is what you build when the backyard deserves its own building — freestanding, vaulted, and sited where the view is, not where the house happens to be.
A destination, not an add-on.
Freestanding structures give you something an attached cover never can: a destination. You walk to it. It has its own roof, its own ceiling, its own light, and it pulls people out into the yard instead of keeping them against the back wall of the house.
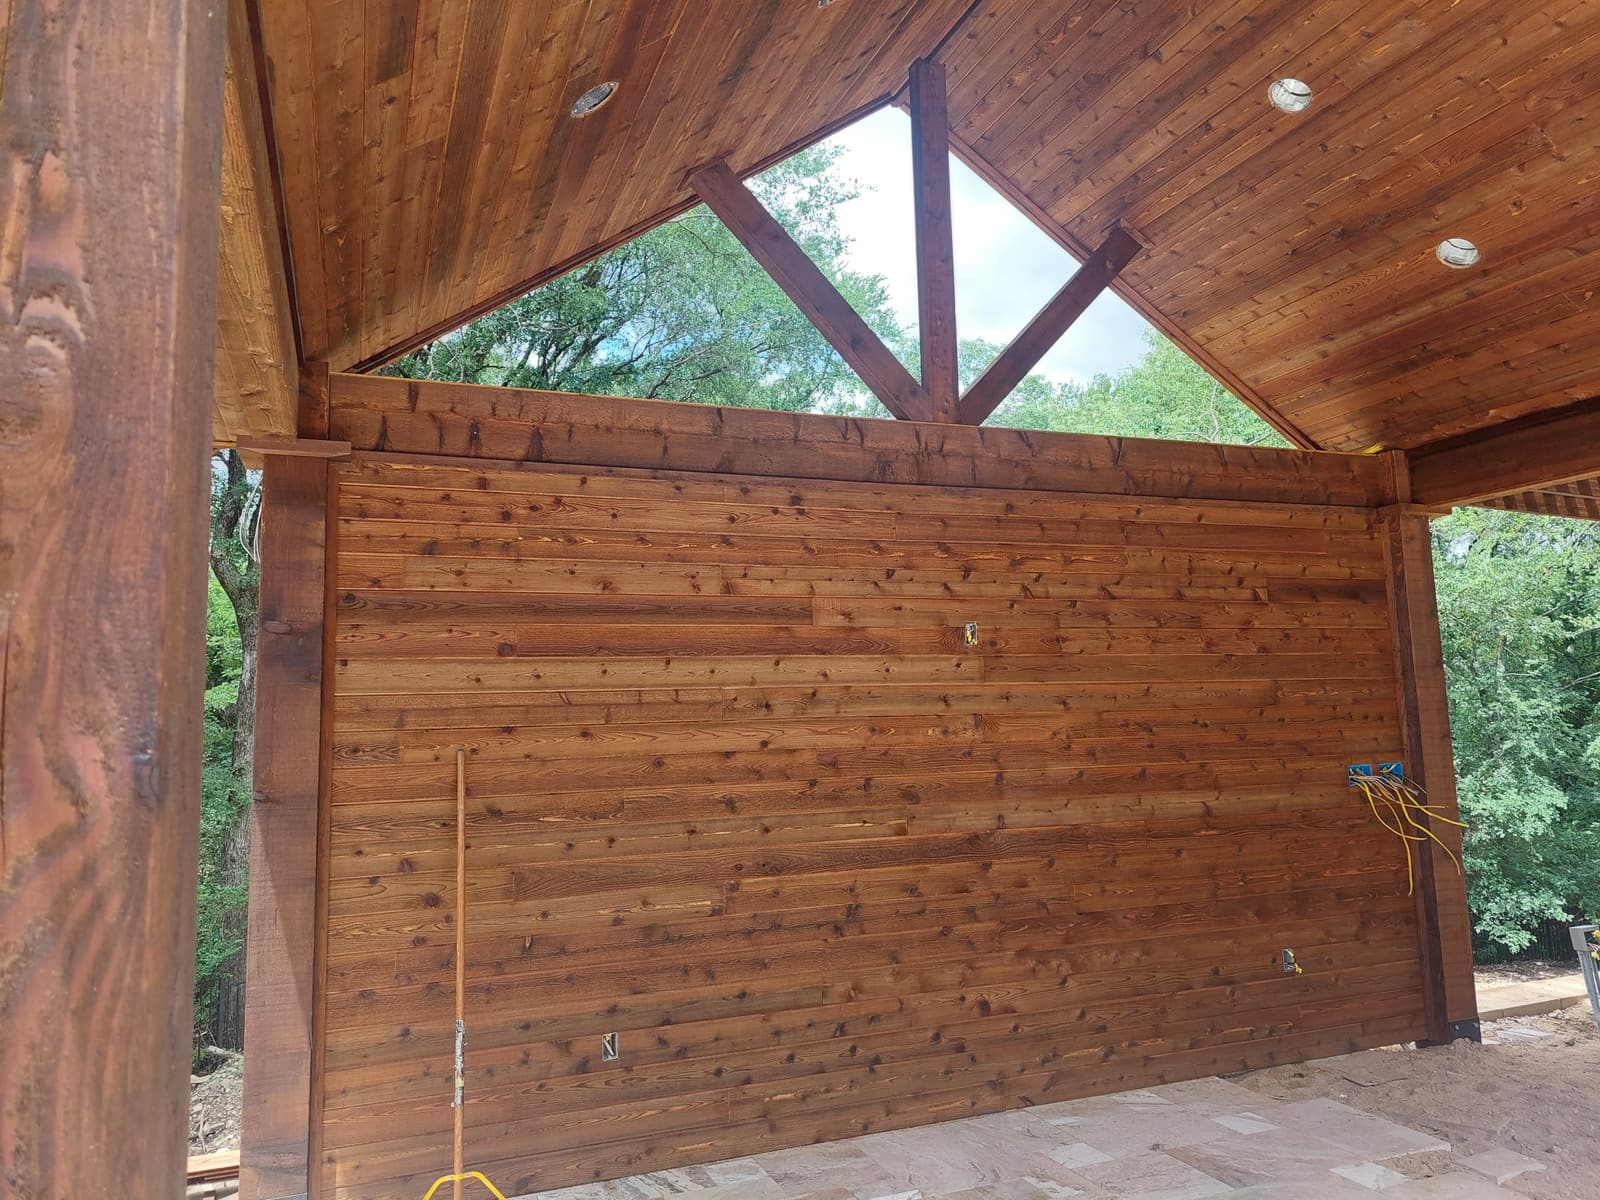
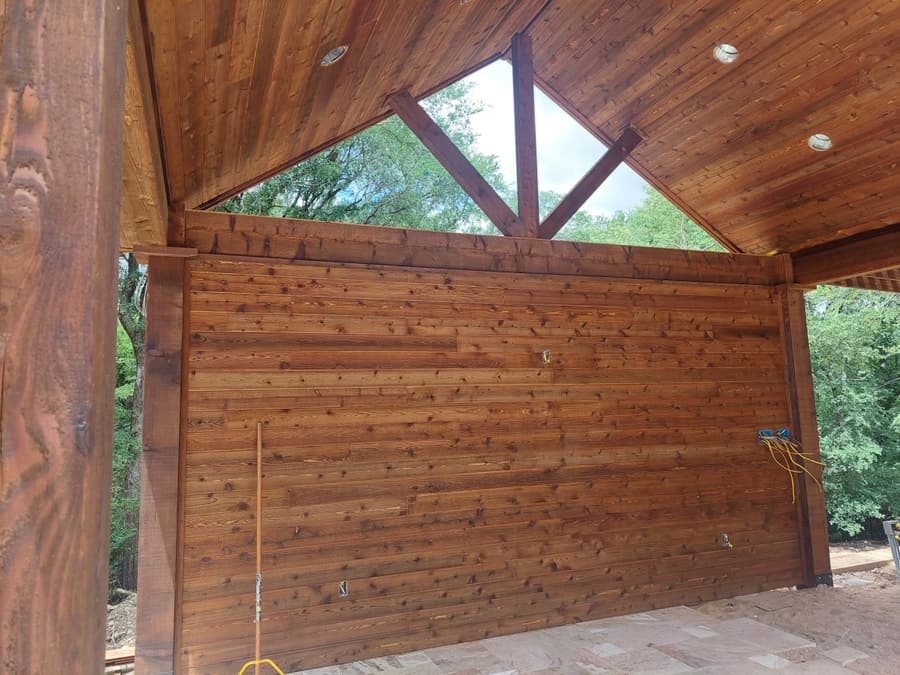

This is also where the craftsmanship shows most. An exposed king-post truss carrying a vaulted cedar ceiling has nowhere to hide a bad cut. Every joint is visible from the chair underneath it.
A vaulted ceiling needs a truss, and a truss you can see needs to be built like furniture. We size the members for the actual span, cut the joinery on site, and set them with concealed hardware so what you look at is timber and shadow — not a row of galvanized plates.
A steep gable throws more shade, sheds water faster and makes a modest footprint feel twice as big from underneath. It costs more than a flat shed roof. It is also the thing people remember.
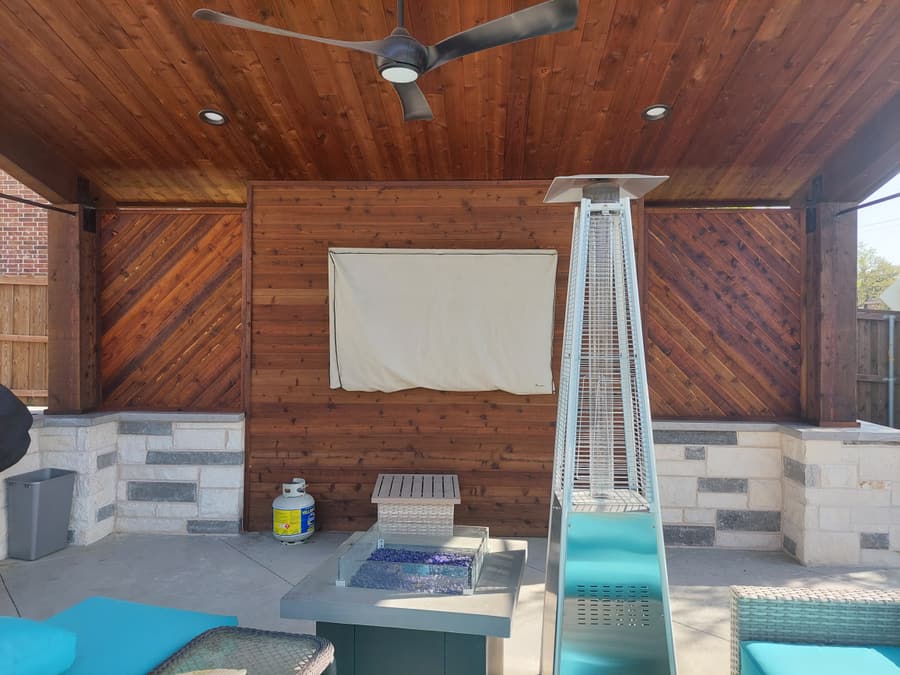
A cabana is a pavilion that has to work harder — wet feet, chlorine, sunscreen, and a television that has to survive both. We build them with cedar or stone walls on the wind side, a full ceiling with fans and recessed light, and every outlet and mount rated for the environment it is actually in.
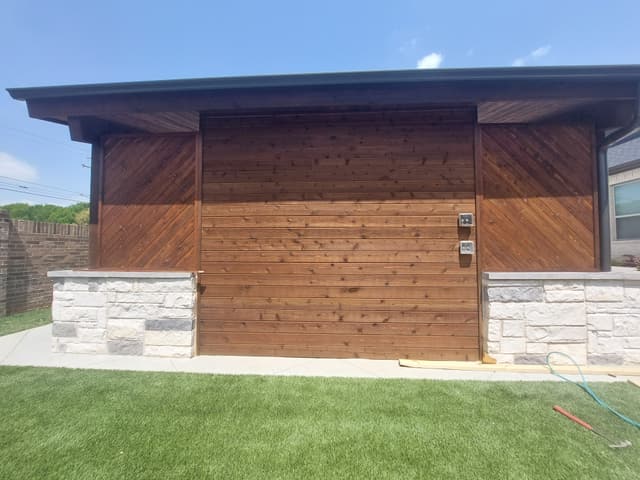
The modern shed-roof cabana in our gallery is a good example of the range here: chevron cedar panels over a cut-stone base, standing-seam roof, and a fire table and TV wall on the inside. Rustic and modern are not opposites if the detailing is disciplined.
Where a freestanding structure goes matters as much as how it is built. We look at where the afternoon sun actually lands, which way the prevailing summer wind runs, what you see from inside the house when you look out the back window, and where the utilities can reasonably reach.
Move a pavilion eight feet and it can go from blocking the view out of your kitchen to framing it. That conversation is free and it happens before anyone signs anything.
Gallery
Our Process
No mystery, no moving target. Here is exactly what happens from the first phone call to the last sweep of the driveway.
Nathan comes out, looks at the space, and asks what you actually want to do out there. Where the sun lands at four in the afternoon, where the gas and power are, what the HOA will allow. No sales pitch, no pressure, no charge.
You get a drawing with dimensions, material specs and stain colors — enough to see it before it exists and enough to hand to an HOA architectural committee.
An itemized, fixed bid. Everything that is included is on the page. If something genuinely changes, we tell you before we do it, not after. No change-order games.
We pull the city permit, schedule the inspections, and handle the HOA submittal packet. You do not chase paperwork.
A start date you can plan around, a crew that shows up when we say, and a site that gets swept every evening. When we hand it over, it is finished — stained, sealed, and ready.
Common Questions
A pavilion is a freestanding roofed structure that is open on all sides — usually rectangular. A gazebo is the same idea but typically round or octagonal with a railing. A cabana is a pavilion built to serve a pool, usually with one or more solid walls for wind and privacy. We build all three; most people asking for a gazebo actually want a pavilion.
Yes. Slope is a footing and drainage problem, not a dealbreaker. We step the footings, set the posts to a level plane, and make sure water runs around and away from the structure instead of pooling under it. A sloped yard sometimes makes the best site because it gets the structure up where the view is.
A freestanding pavilion with a vaulted ceiling and an exposed truss is typically a two to three week build, plus permitting ahead of it. Trusses take longer than they look because we cut and fit them rather than ordering them stamped and stacked.
Free Estimates
Nathan will walk your yard, talk through what will actually work, and give you a written number. It costs nothing and there is no obligation on the other side of it.