Plano · Covered Patios
Covered Patios in Plano: Building on Soil That Moves
If you have ever wondered why so many older Plano patio covers have posts that are visibly out of plumb, the answer is under your feet.
Walk through Willow Bend or Deerfield and look at the older patio covers. A striking number of them have posts that are visibly out of plumb, connections that have pulled, and a roofline that is no longer straight.
That is not bad carpentry, mostly. That is soil.
Blackland clay is the whole footing plan
Plano sits squarely on the Blackland Prairie, and that clay is genuinely expansive. It swells when it takes on water and shrinks hard through an August drought, and the vertical movement across a season is enough to lift and drop a shallow footing noticeably.
A structure with four posts on four shallow footings does not move as a unit. One corner lifts, another does not, and the frame racks. Do that through a few wet-dry cycles and connections loosen, the roof plane twists, and the whole thing starts working itself apart.
So in Plano we drill deeper piers than we would out in the Cross Timbers, and we size them for the soil rather than for habit. It costs more in drilling time. It is the difference between a structure that is still square in fifteen years and one that is a problem in four.
A lot of our Plano work is replacement
The neighborhoods here matured together. Homes in Willow Bend, Deerfield, Whiffletree and Kings Ridge went up largely between the late 1970s and the 1990s, and a great deal of what somebody added to those backyards in 1996 has now reached the end of its life.
The pattern is consistent: a light-framed patio cover or an aluminum awning, the finish chalked out, posts moved with the soil, and rot in the fascia behind it where water has been getting in for years. Sometimes the rot has traveled into the rim joist of the house, which is a different and more expensive conversation.
When we take one of these down we look at what is actually behind it before we quote the replacement. That is not upselling — it is that you cannot price a repair you have not seen, and we would rather find the damage on day one than on day four.
The same applies to 1990s decks
If your Plano deck is original to the house and the ledger board is nailed to the wall rather than bolted and flashed, have somebody look at it. Ledger failure is the most common catastrophic deck failure in the country, and it happens because water got behind an unflashed board and quietly rotted the rim joist it was attached to.
We will look at it for free and tell you honestly whether it is safe. Sometimes the frame is sound and re-decking is a great value. Sometimes it is not, and we will say that too.
HOA architectural review, done right the first time
Plano HOAs are organized and thorough, and most of the established neighborhoods require architectural committee approval before you can even pull a permit.
A complete packet generally means: elevations with dimensions, a scaled site plan showing setbacks, a material specification, the stain or paint color, and the roof material if you are matching to the house. Committees that meet monthly will return an incomplete submission and you lose four weeks — and in a spring building season, four weeks matters.
We assemble that packet as part of the job. We also design to the guidelines from the start rather than drawing something beautiful and finding out afterward that the height or the setback is not allowed.
What we would build in Plano
The mature tree canopy here means you are often not fighting the same brutal unshaded west sun that Frisco deals with. That opens up options — a covered structure here can be shallower and still work, and the light quality under an established canopy is genuinely nicer.
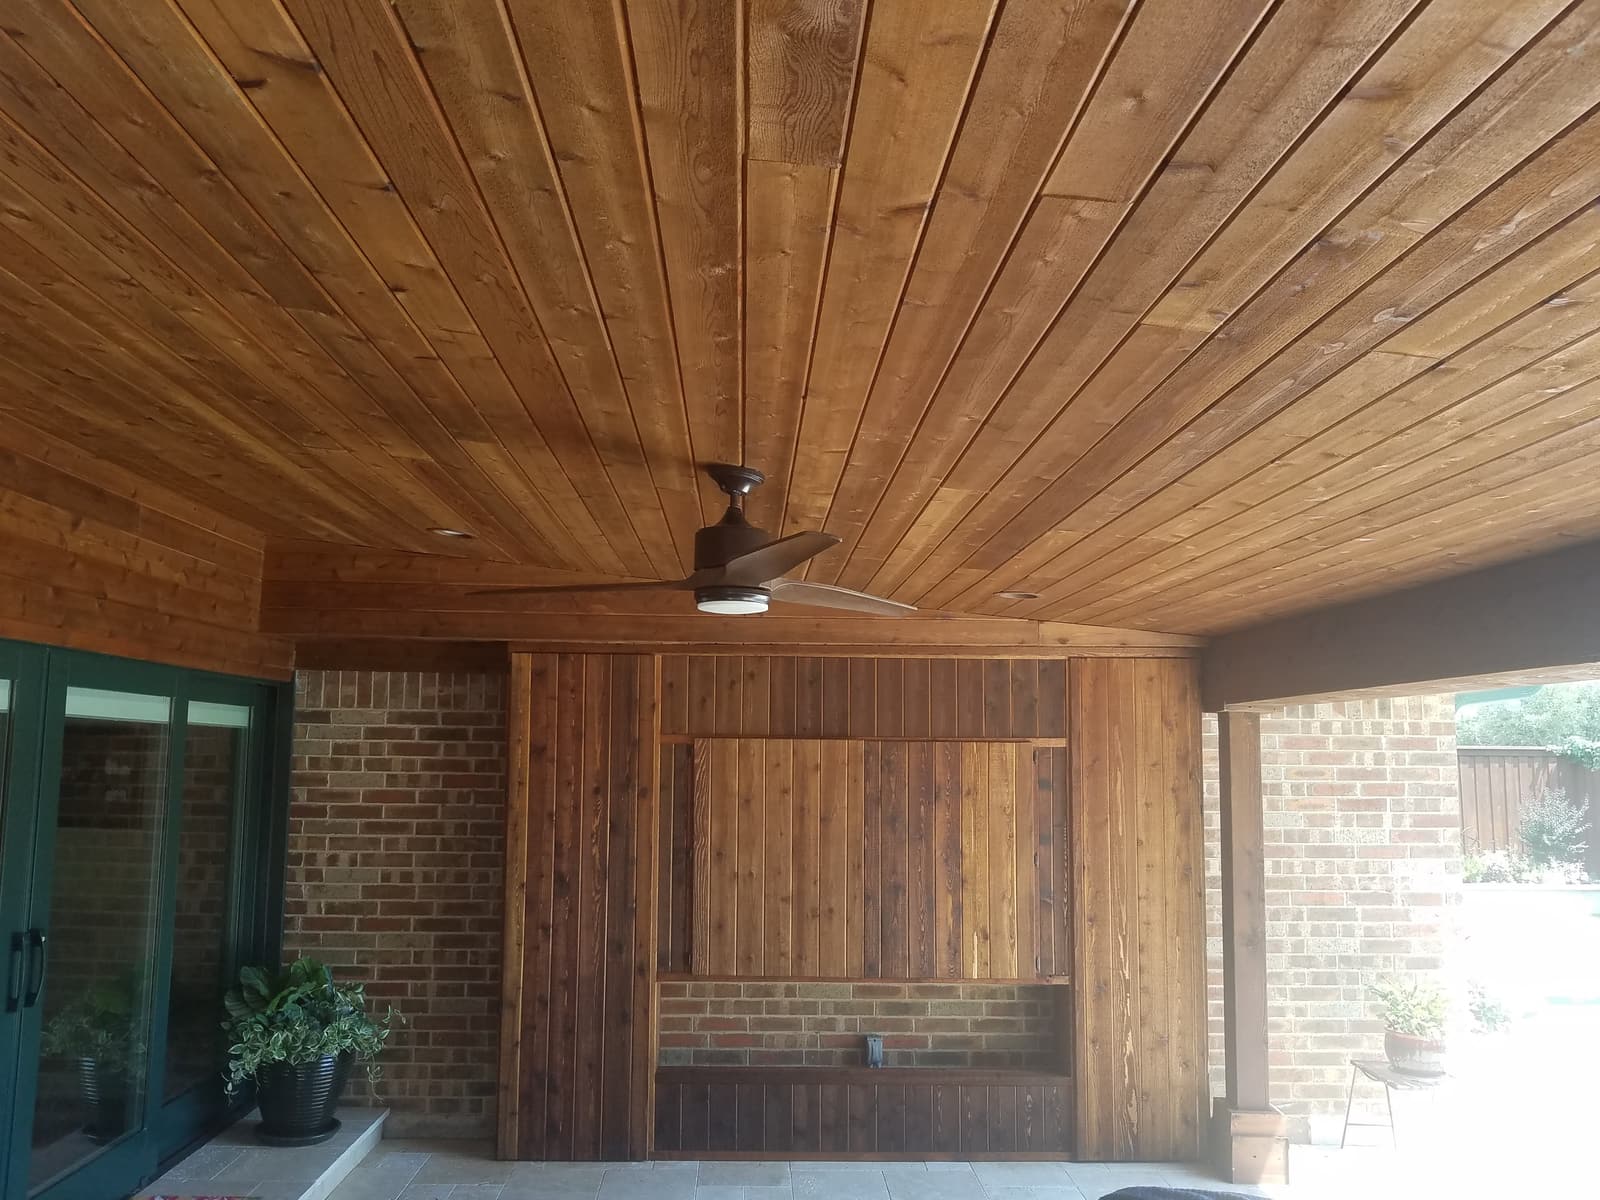
What we would spend the money on, in order: deep piers sized for the clay, a proper flashed tie-in where the new roof meets the existing one, and a stained cedar tongue-and-groove ceiling. That ceiling is what makes it read as a room instead of a shelter, and it is where every fan, light and TV mount has to be planned before the boards go up.
Everything else — stone columns, an outdoor kitchen, a fireplace — can come later or not at all. Those three things cannot.
Questions people ask
Why do so many older patio covers in Plano lean?
Expansive Blackland Prairie clay. It swells with water and shrinks in drought, and the seasonal vertical movement is enough to lift shallow footings unevenly. Once one corner moves and another does not, the frame racks and connections loosen.
Do I need HOA approval for a covered patio in Plano?
In most established Plano neighborhoods, yes — architectural committee approval typically comes before the city permit. A complete packet needs elevations, a scaled site plan, material specs and stain color. We assemble it as part of the job.
Can you replace my old aluminum patio cover?
Yes, and it is a large share of our Plano work. We inspect what is behind it once it comes down — water intrusion into the fascia and rim joist is common on structures from the 1990s — and quote the repair honestly rather than building over a problem.
Keep Reading
Related from the journal
Patio Shade in Arlington: How to Cool a 1970s Backyard
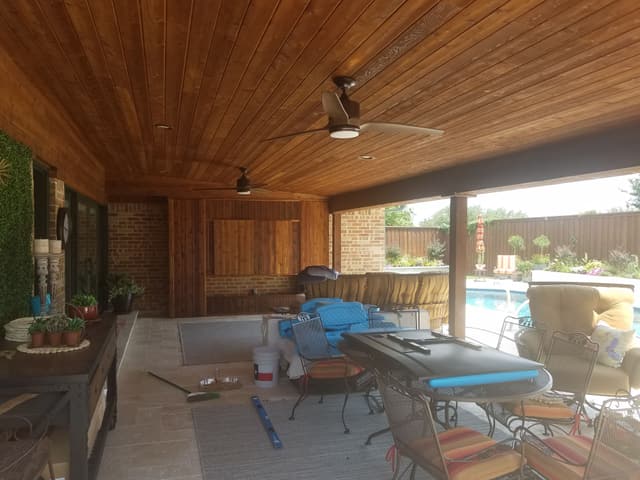
Most Arlington backyards already have everything they need except shade: a flat lot, a slab poured in 1974, and a pool that has baked for forty years.
Pergolas in Fort Worth: What Works, What It Costs, and What to Avoid
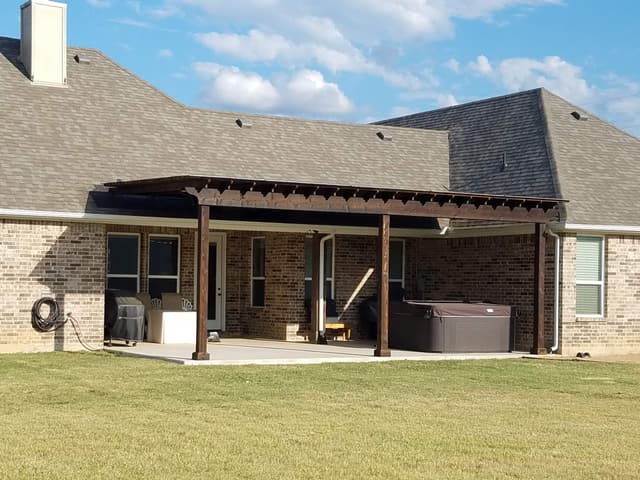
A pergola behind a 1930s bungalow in Ryan Place and a pergola in Walsh Ranch are two different projects. Here is how we think about both.
Pool Cabanas in Frisco: Shade for a West-Facing Backyard
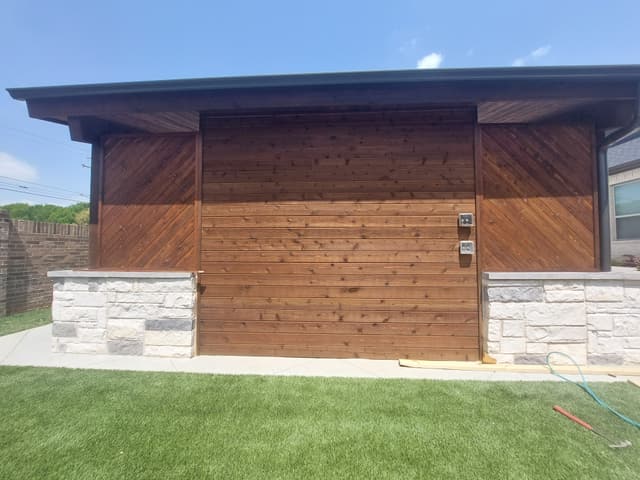
A new house, a pool that cost real money, and not one square foot of shade because the trees are eight feet tall. Frisco has a very specific problem.
Free Estimates
Tell us what you want to build.
Nathan will walk your yard, talk through what will actually work, and give you a written number. It costs nothing and there is no obligation on the other side of it.