Pergolas in Fort Worth: What Works, What It Costs, and What to Avoid
A pergola behind a 1930s bungalow in Ryan Place and a pergola in Walsh Ranch are two different projects. Here is how we think about both.
5 min read · July 14, 2026
What We Build
A pergola is the cheapest square footage you will ever add to your house — and in North Texas, it is the difference between a patio you look at and a patio you sit on.
The structure that makes a backyard usable.
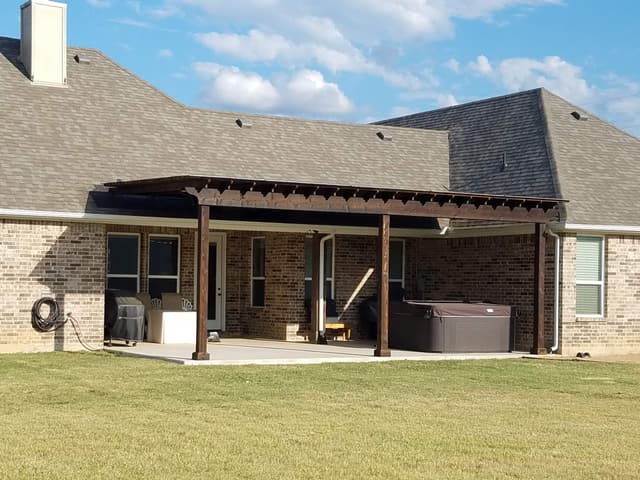
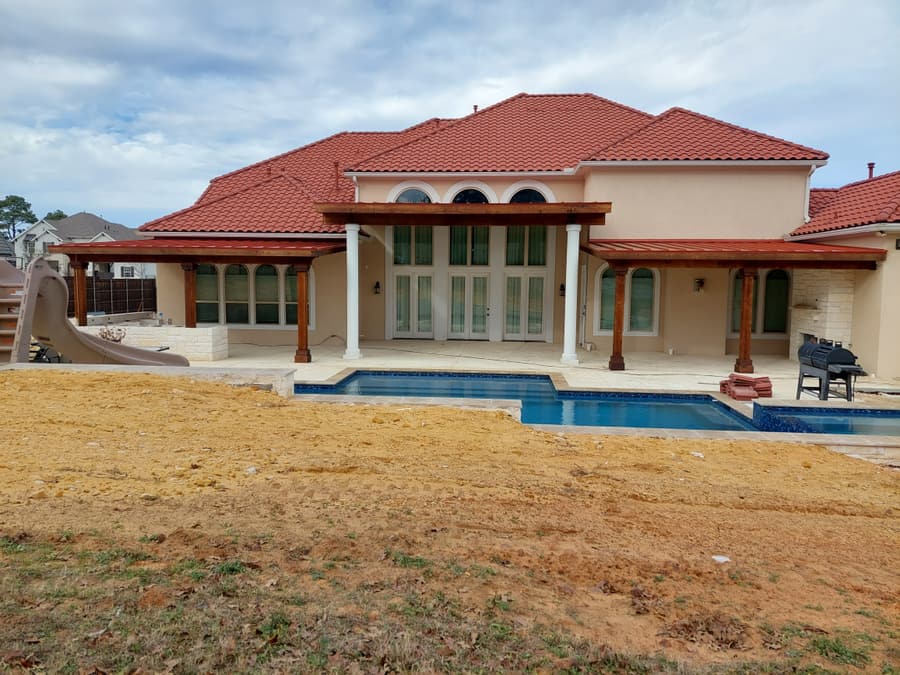
We build pergolas two ways: attached, where the frame ledgers into your house and extends the roofline out over the patio, and freestanding, where it stands on its own footings anywhere in the yard. Attached is usually the better value if your patio is already poured against the house. Freestanding gives you the freedom to put shade where the shade is actually needed — over a spa, a fire pit, or the one corner of the yard that gets afternoon sun.
Either way, what you get from us is real lumber, cut and joined on site. We are not assembling a kit out of a box, and we are not screwing 2x6s to a wall and calling it custom. Post sizes, beam spans, and rafter spacing get sized to your span and your wind load — not to whatever the last job used.
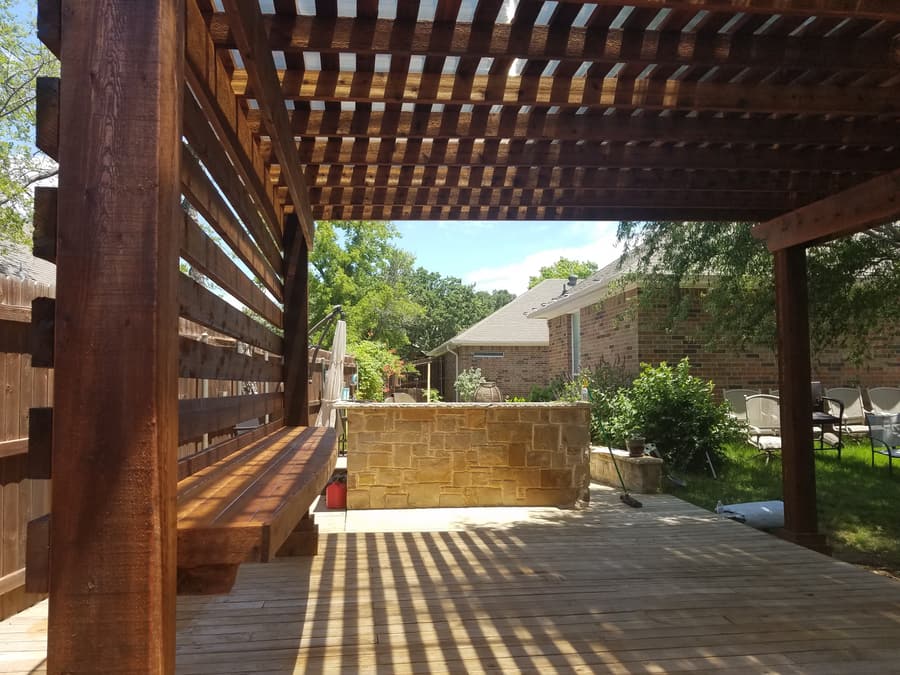
Posts get set on poured concrete footings sized for the span, with standoff bases so end grain never sits in water — that single detail is the most common reason a cheap pergola rots out at the bottom in six years.
Beams are through-bolted, not toe-nailed. Rafter tails get cut to a profile you pick, on site, with a template — so all forty of them match. Then everything gets sanded and finished with a penetrating oil stain before we hand it over, because staining raw cedar after it has weathered gray never looks the same.
A standard open-rafter pergola set at 16 inches on center throws roughly 40–50% shade at midday — pleasant in May, not enough in August. If you want a spot that is genuinely cool at 4pm in July, you have options, and we will tell you honestly which one fits your budget.
Tighter rafter spacing and added purlins run across the top get you to 65–70% for very little added cost. A polycarbonate or metal panel deck over the rafters gets you full sun and rain protection while keeping the open pergola look from underneath. Or you step up to a solid roof — at which point you are building a covered patio, and we should talk about that instead.
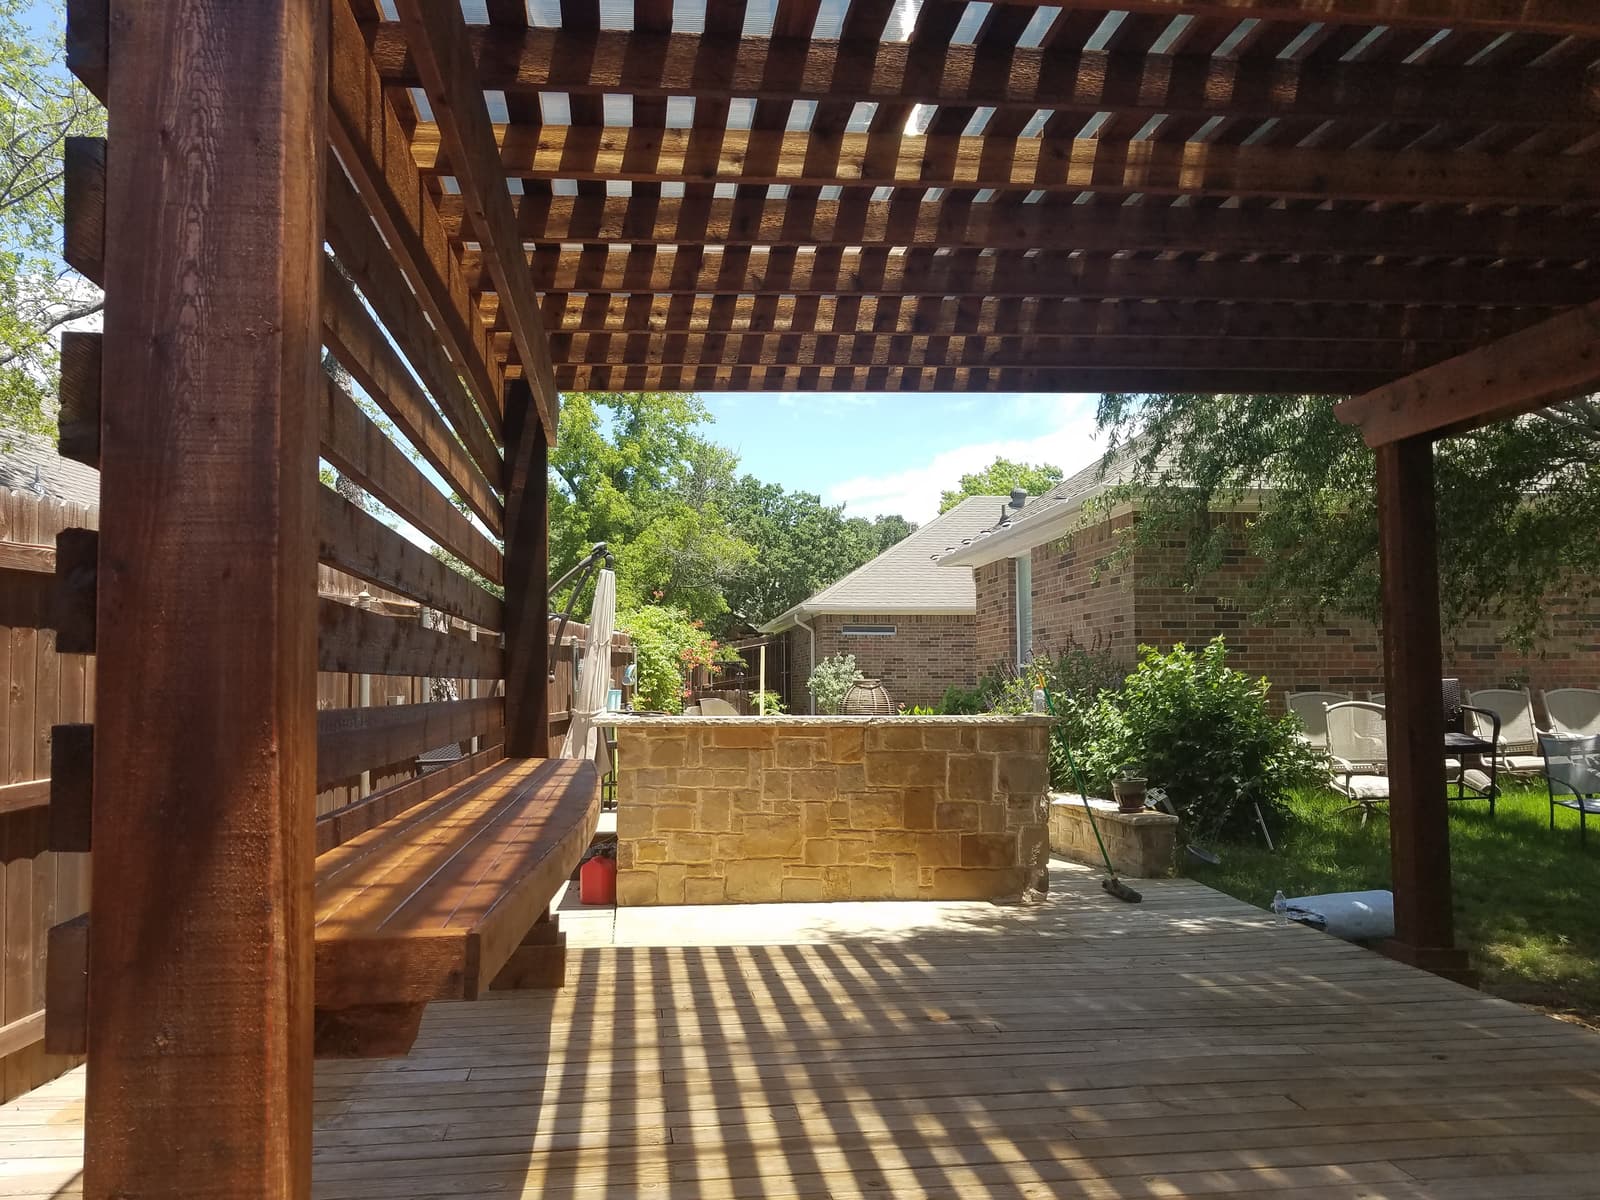
Half the pergolas we build end up doing double duty. A horizontal cedar slat screen on the property-line side turns the structure into a privacy wall without making it feel closed in. Built-in bench seating framed into the posts saves you buying furniture and never blows over in a spring storm.
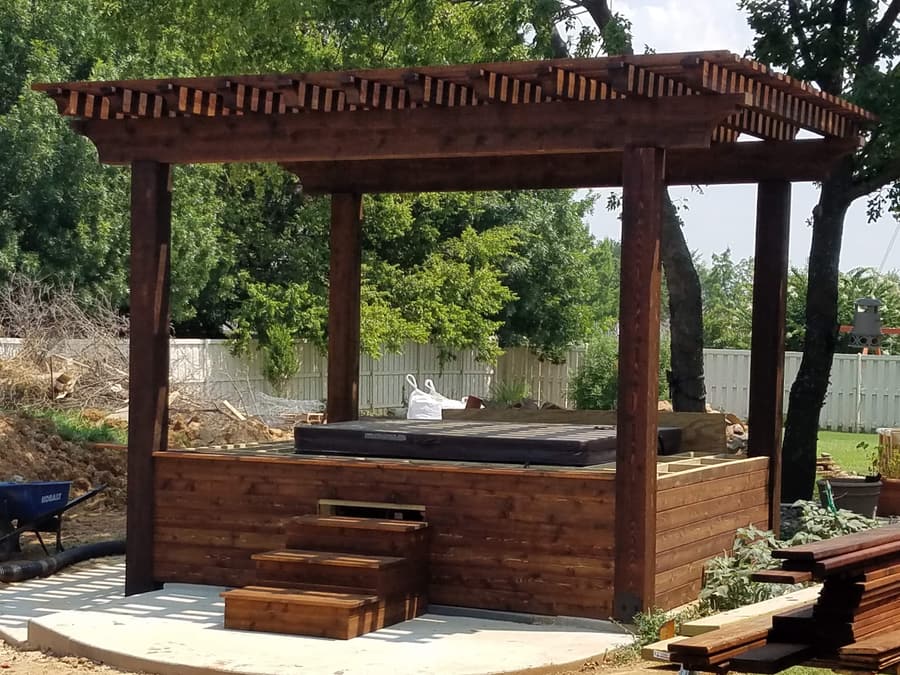
If it is getting a spa underneath, tell us early — spa surrounds, access panels and the deck framing around them all need to be planned before the first post goes in the ground.
Gallery
Our Process
No mystery, no moving target. Here is exactly what happens from the first phone call to the last sweep of the driveway.
Nathan comes out, looks at the space, and asks what you actually want to do out there. Where the sun lands at four in the afternoon, where the gas and power are, what the HOA will allow. No sales pitch, no pressure, no charge.
You get a drawing with dimensions, material specs and stain colors — enough to see it before it exists and enough to hand to an HOA architectural committee.
An itemized, fixed bid. Everything that is included is on the page. If something genuinely changes, we tell you before we do it, not after. No change-order games.
We pull the city permit, schedule the inspections, and handle the HOA submittal packet. You do not chase paperwork.
A start date you can plan around, a crew that shows up when we say, and a site that gets swept every evening. When we hand it over, it is finished — stained, sealed, and ready.
Common Questions
Most residential pergolas are a three to five day build once we start. The longer part is what comes first: design, the written bid, and the permit, which in most DFW cities runs one to three weeks. We give you a start date, not a season.
Usually yes, and always if it attaches to the house. Most DFW cities require a permit for any structure over a certain footprint, and HOAs almost always require separate architectural approval. We handle the city permit as part of the job and give you the drawings you need for the HOA packet.
Cedar, for anything you will look at every day. It is naturally rot and insect resistant, it stays straight instead of twisting as it dries, and it holds stain beautifully. Treated pine costs less up front and is perfectly good for framing you will never see — but it moves as it dries, and a twisted rafter is a twisted rafter forever.
Ours do. Post size, footing depth and beam span all get calculated for the wind loads in your jurisdiction, and everything is through-bolted with hot-dip galvanized or stainless hardware. An open pergola sheds wind well by design. If we deck the top with panels, we spec panels rated for impact.
Free Estimates
Nathan will walk your yard, talk through what will actually work, and give you a written number. It costs nothing and there is no obligation on the other side of it.