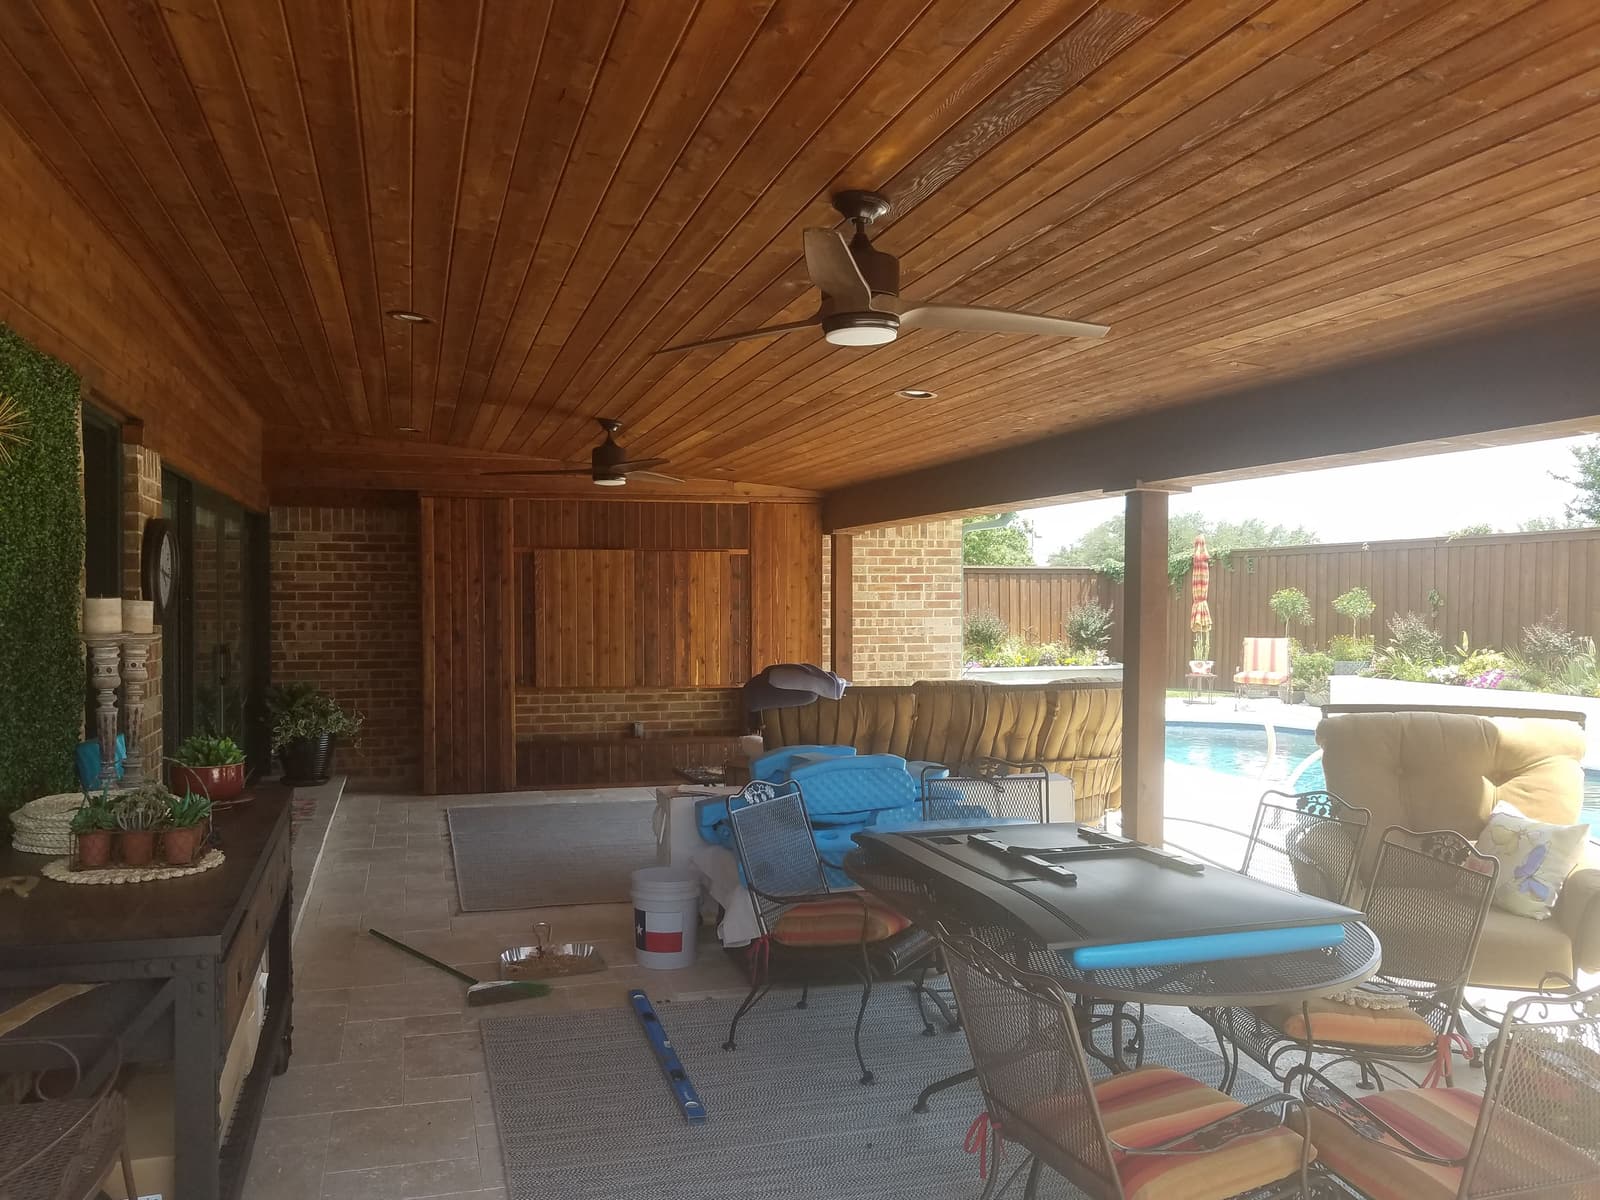
Arlington · Patio Shade
Patio Shade in Arlington: How to Cool a 1970s Backyard
Most Arlington backyards already have everything they need except shade: a flat lot, a slab poured in 1974, and a pool that has baked for forty years.
Arlington is one of our favorite cities to work in for a genuinely boring reason: the backyards are already set up for it.
An enormous share of the housing stock here went up between the mid-1960s and the mid-1980s. That means generous flat lots, an existing concrete patio slab poured against the house, mature trees that were saplings when the houses were new, and very often a pool from the 1970s or 80s that has never had one square foot of shade over it.
You are not starting from nothing. You are starting from something that needs one thing added.
First: is the slab worth building on?
Most Arlington projects start with concrete somebody poured decades ago, and usually that is an asset. We core-drill through the slab where the posts land and set footings down into soil, so the structure bears on the ground and the slab just becomes the floor. That is straightforward and it saves you real money versus a tear-out.
But we check three things before we agree to build on it, and you should too:
- Has it heaved? Sight down the slab from one corner. Significant lift or a pronounced hump usually means soil movement that is still active.
- Is it cracked through? Hairline surface cracks are normal and fine. A crack you can get a fingernail into that runs the width of the slab is different.
- Which way does it drain? If it pitches back toward the house, that needs solving regardless of whether you build over it.
If the slab is failing, we will say so. Putting a permanent structure on top of concrete that is already moving is one of the few genuine ways to waste money on a project like this.
The forty-year-old pool problem
Interlochen, the Country Club area, big stretches of southeast Arlington — these neighborhoods are full of 1970s and 80s diving pools with a bare concrete deck and nowhere at all to get out of the sun. It is the single most common request we get in this city.
And the answer is almost never "cover the whole deck."
Here is the reasoning. A pool that is fully shaded stays cold, and a cold pool in North Texas gets used far less than people expect. It also loses the sun that keeps algae in check, which means more chemistry and more work. What you actually want is a shaded zone to retreat to — sited on the west or southwest side where the afternoon sun is worst — with the rest of the deck left open.
That structure is also where the television, the fan and the outlets go — which is what turns a pool deck into somewhere people spend a Saturday rather than somewhere they swim and then go inside.
The shade ladder, cheapest to best
People usually come to us asking for one specific thing. It is worth knowing the whole range first:
| Option | Roughly | Honest assessment |
|---|---|---|
| Open-rafter pergola | 40–50% shade | Beautiful, cheapest, not enough on a west-facing Arlington yard in August. |
| Pergola + purlins | 65–70% | Best value step up. Small material cost, real difference. |
| Pergola + west screen | Fixes 4pm | The specific fix for low afternoon sun. Doubles as privacy. |
| Panel deck over rafters | ~100% + rain | Full protection, keeps the open look from below. No finished ceiling. |
| Solid covered patio | 100% + rain | Finished ceiling, fan, lights, TV. The one people are happiest with. |
What Arlington's tree canopy does to a roof
The established neighborhoods here have serious cover now — post oaks and pecans that have had fifty years to fill in. That canopy is worth keeping and it genuinely changes what we build under it.
A low-slope shingle roof under a big pecan collects leaf litter, holds moisture and stays damp in shade far longer than a roof in open sun. Under heavy overhang we favor metal roofing or a steeper pitch so debris sheds instead of composting up there. It is a small spec decision that decides whether you are on a ladder every October.
Dalworthington Gardens and Pantego are separate cities
Worth flagging because it surprises people: both are independent municipalities surrounded by Arlington, with their own permitting requirements. If your address says Arlington but your city is actually one of those, the process is different.
We sort that out before the bid rather than discovering it after. Filing with the wrong jurisdiction and starting the clock over is an entirely avoidable way to lose a month.
Where we would start
If you have an existing slab, an aging pool and no shade, the highest-value project is almost always a covered section on the west or southwest side — deep enough to shade real seating, with a finished cedar ceiling, a fan and lighting. Not the whole deck. Not an open pergola.
Come look at the gallery and you will see that same structure solved a dozen different ways depending on the house. Then have us out — we will tell you where the shade actually needs to go on your specific lot, and it costs nothing to find out.
Questions people ask
Can you build a patio cover over my existing Arlington slab?
Usually yes. We core-drill through the slab where the posts land so footings bear on soil rather than on your concrete. We check first for heaving, full-depth cracks and drainage back toward the house — if the slab is actively failing we will tell you before we build on it.
Should I shade my whole pool deck?
Almost never. A fully shaded pool stays cold and gets used less, and it loses the sun that helps keep algae down. The better move is a shaded zone on the west or southwest side to retreat to, with the rest of the deck left open.
Do Pantego and Dalworthington Gardens have different permit rules than Arlington?
Yes — both are independent cities surrounded by Arlington with their own permitting requirements. We confirm which jurisdiction your property actually falls under before we bid.
Keep Reading
Related from the journal
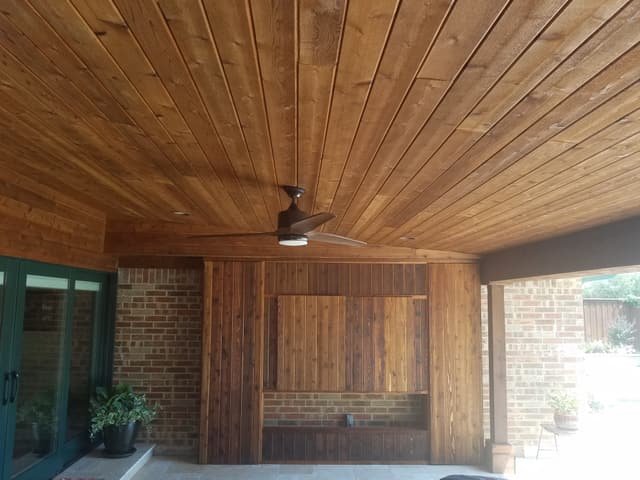
Covered Patios in Plano: Building on Soil That Moves
If you have ever wondered why so many older Plano patio covers have posts that are visibly out of plumb, the answer is under your feet.
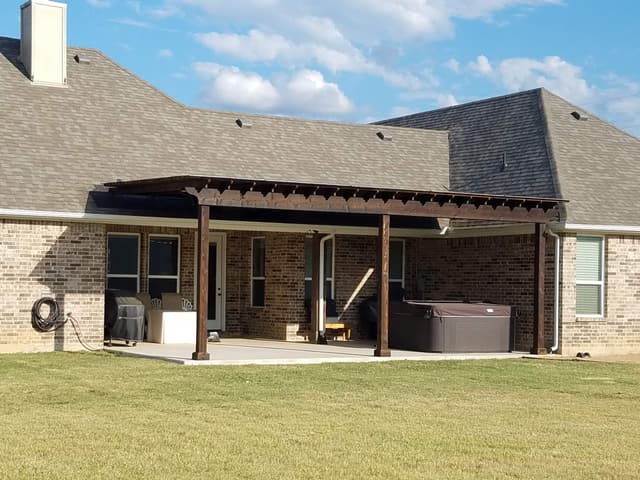
Pergolas in Fort Worth: What Works, What It Costs, and What to Avoid
A pergola behind a 1930s bungalow in Ryan Place and a pergola in Walsh Ranch are two different projects. Here is how we think about both.
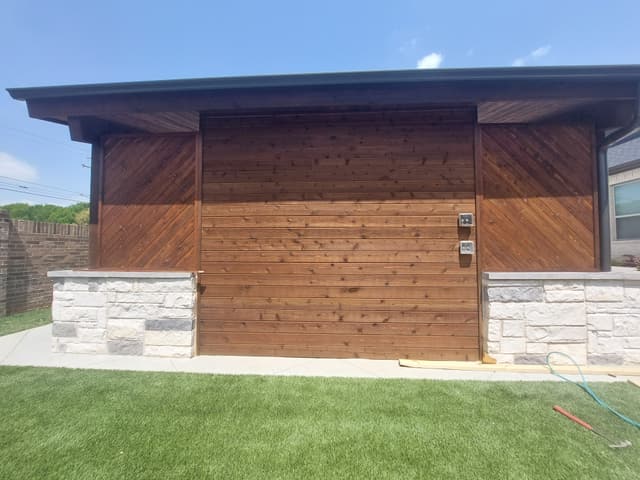
Pool Cabanas in Frisco: Shade for a West-Facing Backyard
A new house, a pool that cost real money, and not one square foot of shade because the trees are eight feet tall. Frisco has a very specific problem.
Free Estimates
Tell us what you want to build.
Nathan will walk your yard, talk through what will actually work, and give you a written number. It costs nothing and there is no obligation on the other side of it.