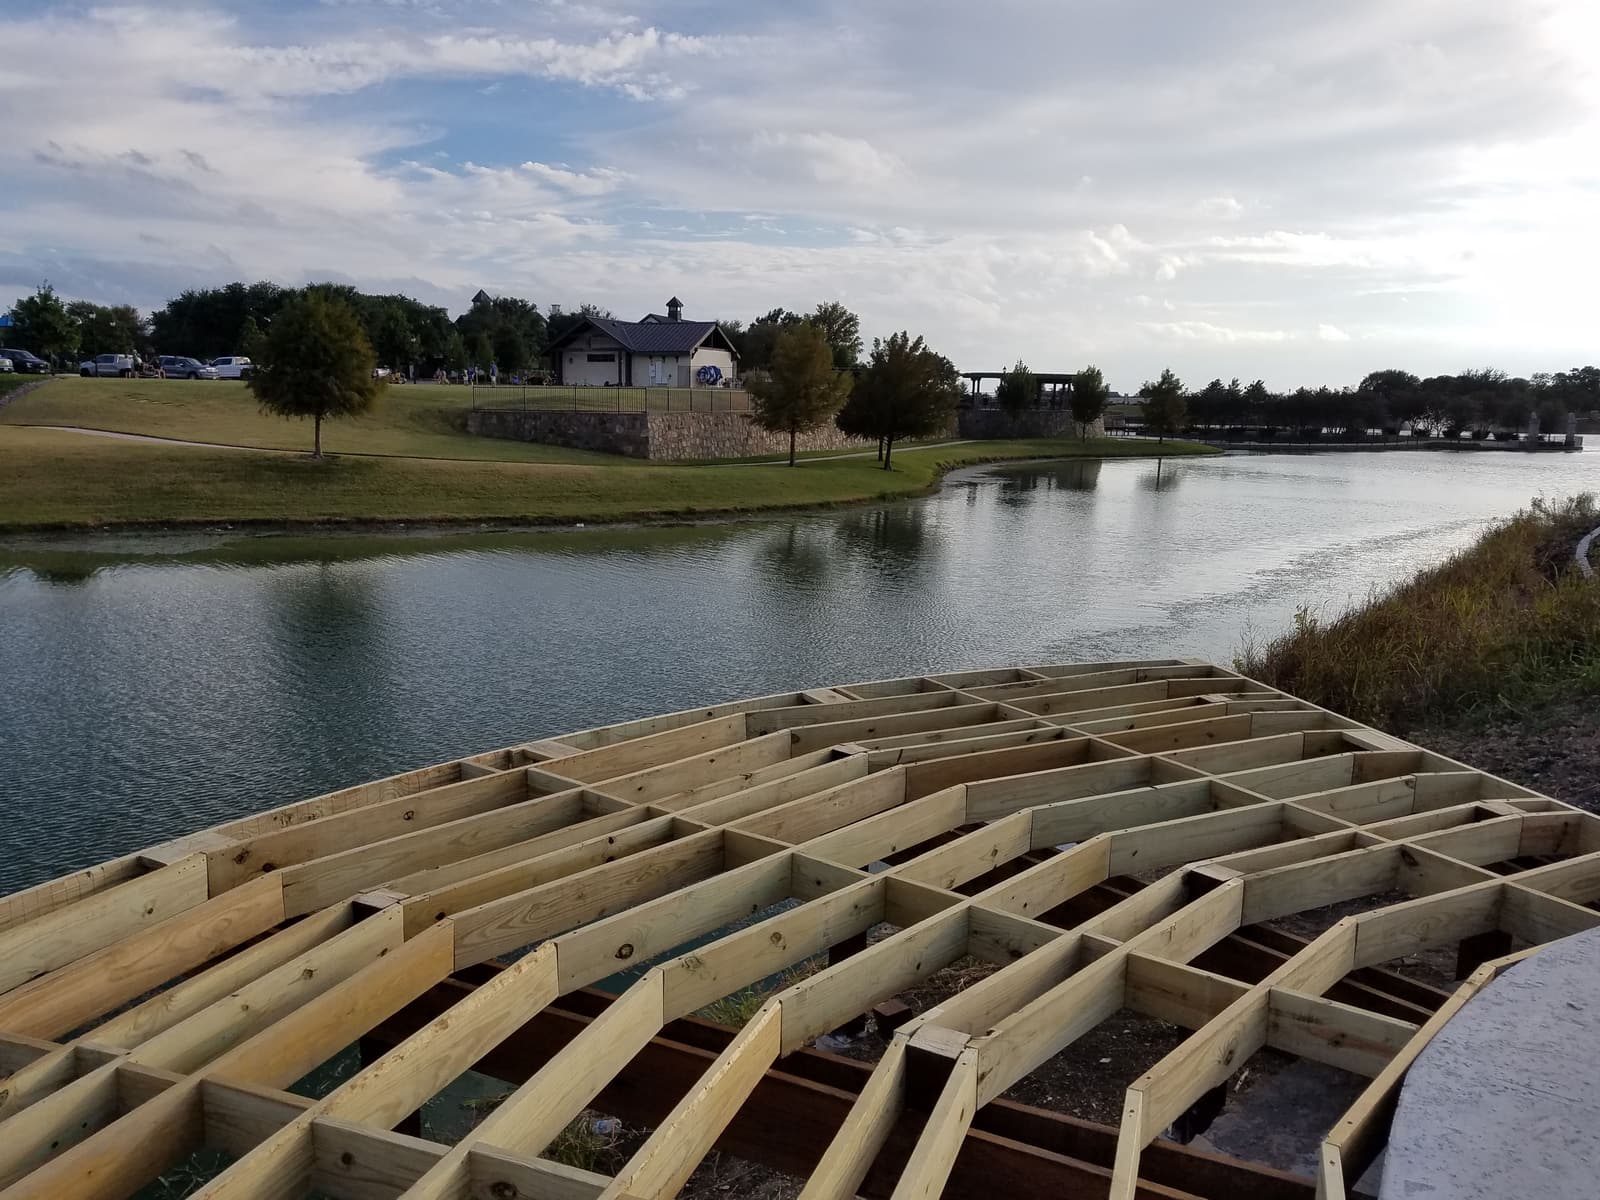
Our Process
No mystery, no moving target.
From the first phone call to the last sweep of the driveway, here is exactly what happens and who is responsible for it.
Our Process
How a project actually goes
No mystery, no moving target. Here is exactly what happens from the first phone call to the last sweep of the driveway.
We walk your yard
Nathan comes out, looks at the space, and asks what you actually want to do out there. Where the sun lands at four in the afternoon, where the gas and power are, what the HOA will allow. No sales pitch, no pressure, no charge.
A real design, not a guess
You get a drawing with dimensions, material specs and stain colors — enough to see it before it exists and enough to hand to an HOA architectural committee.
One number, in writing
An itemized, fixed bid. Everything that is included is on the page. If something genuinely changes, we tell you before we do it, not after. No change-order games.
Permits and inspections
We pull the city permit, schedule the inspections, and handle the HOA submittal packet. You do not chase paperwork.
We build it and we clean up
A start date you can plan around, a crew that shows up when we say, and a site that gets swept every evening. When we hand it over, it is finished — stained, sealed, and ready.
In Detail
What each of those actually means.
What the walkthrough actually covers
We look at where the afternoon sun lands, not where it is when we happen to be standing there. We check the slab, the roofline, where the gas and electrical are, how a truck can reach the build, and what the sightline looks like from inside your kitchen.
We also ask what you want to do out there. "Shade" is not a brief. Sunday afternoons with eight people and a grill is a brief, and it produces a different structure than a quiet spot to have coffee.
What is in the bid
Dimensions, member sizes, species, footing detail, roof material, ceiling finish, stain color, and every electrical and gas item. Line by line, so you can see what a change would actually cost rather than guessing.
One fixed number at the bottom. Not a range and not a "starting at."
What we handle so you do not
The city permit and the inspection schedule. The HOA architectural packet with elevations, a scaled site plan, material specs and stain color. Pulling the plat to verify setbacks and easements before we design anything.
You should not need to learn your city's development code to add shade to your backyard.
What the build looks like
A start date you can plan around and a sequence in writing. Footings and inspection, framing, roofing, ceiling, electrical, then finish and stain. Materials staged where they will not block your driveway.
The site gets swept every evening. When we hand it over it is finished — stained, sealed, cleaned up, with the permit paperwork in your hand.
How deep are the footings and how did you arrive at that depth? How is the roof tie-in flashed? What species are the visible members? Is the finish applied before handoff? A large gap between two bids almost always lives in one of those four answers.
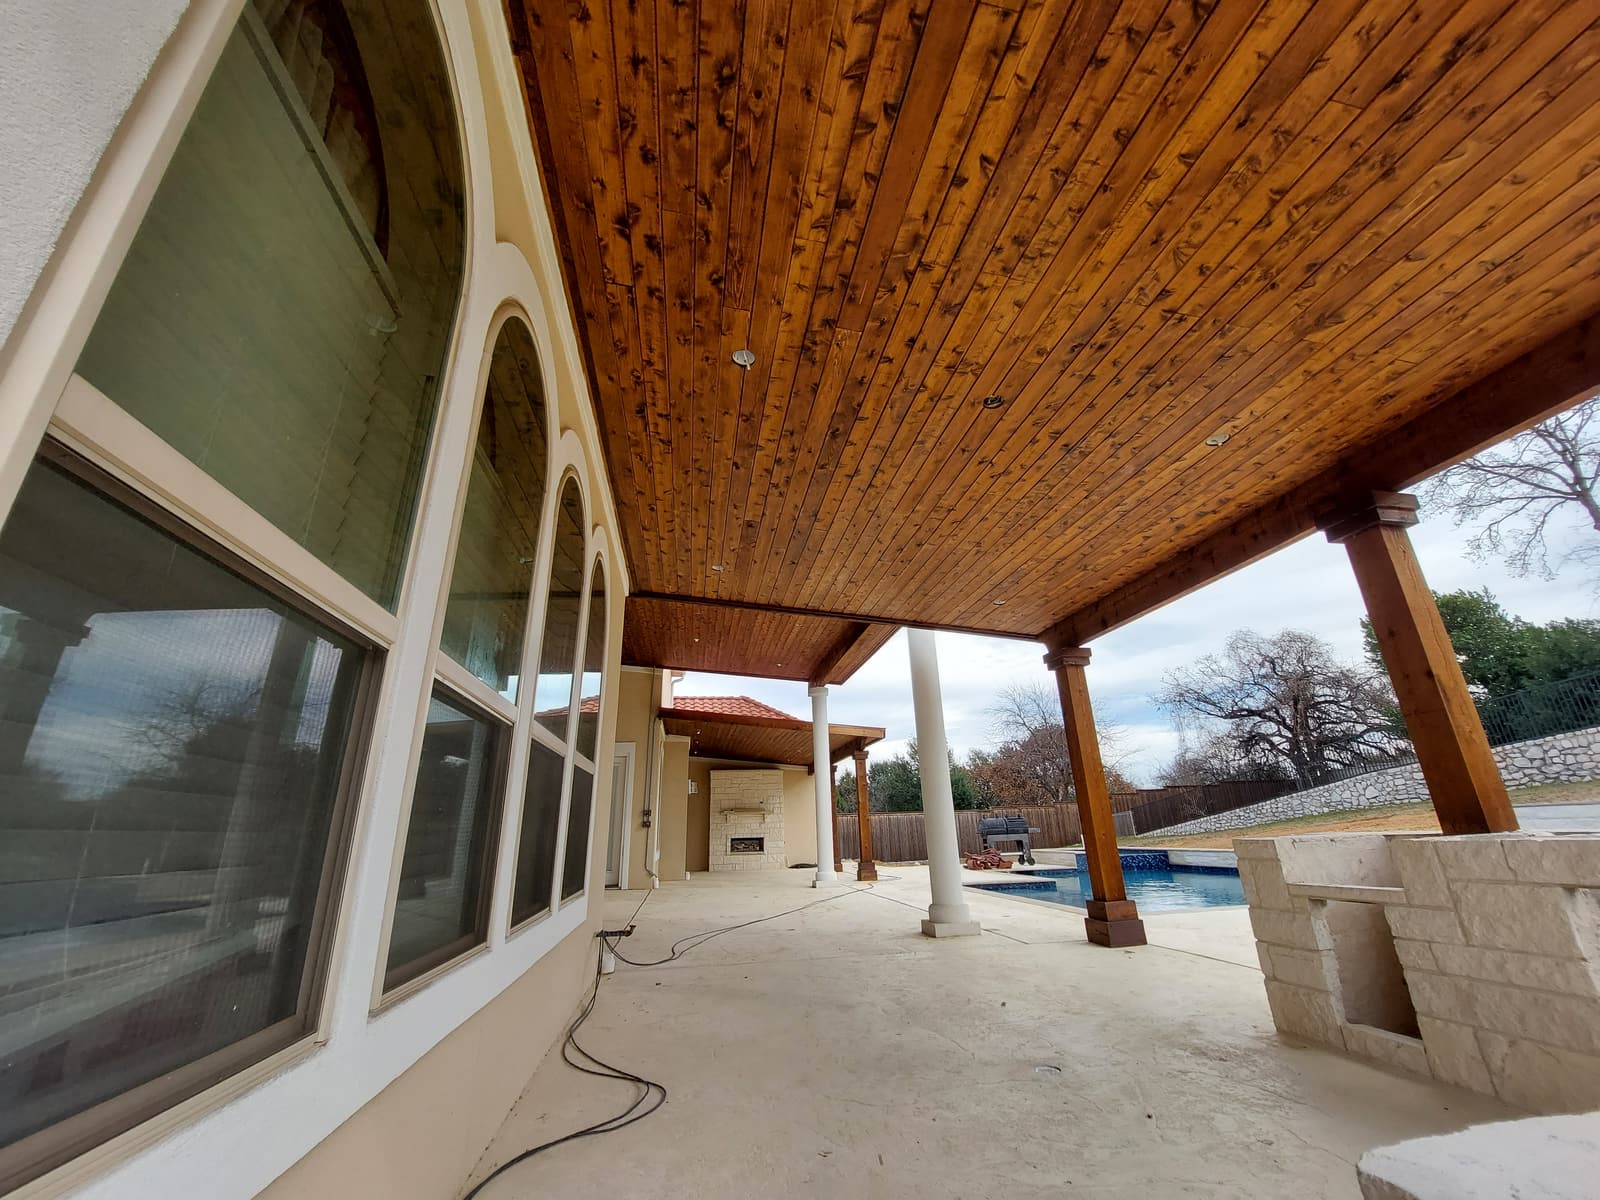
Free Estimates
Tell us what you want to build.
Nathan will walk your yard, talk through what will actually work, and give you a written number. It costs nothing and there is no obligation on the other side of it.