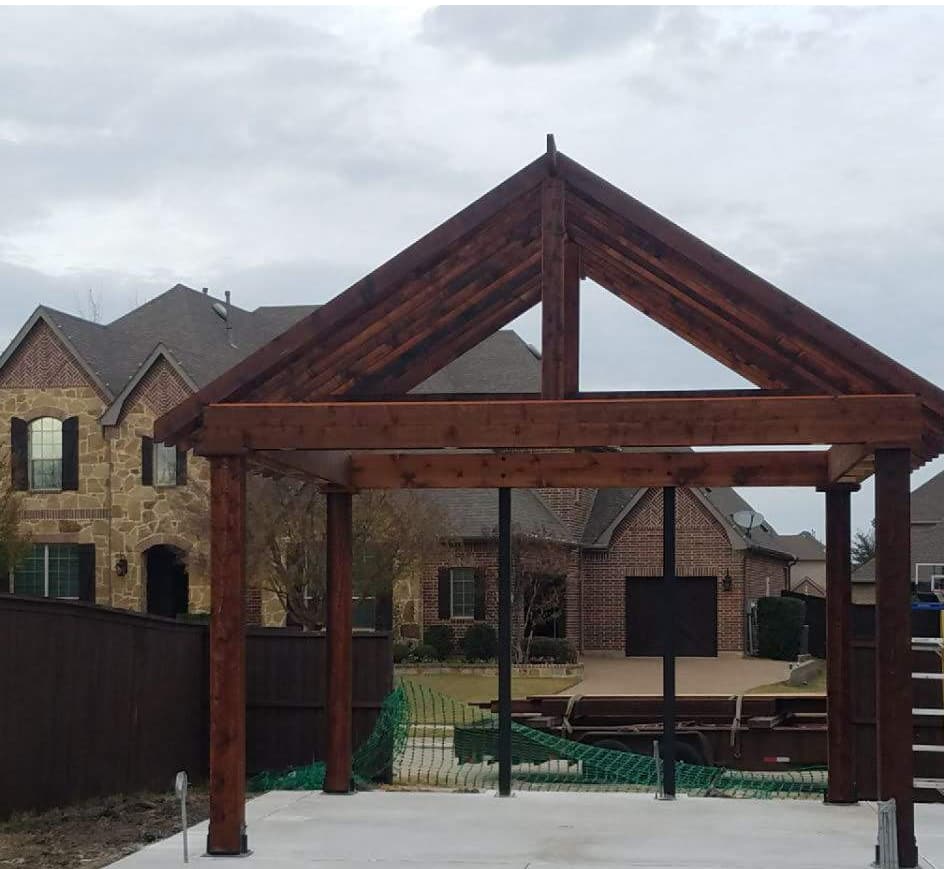
Guide · Planning
Pergola vs. Patio Cover vs. Pavilion: Which One Do You Actually Want?
People come to us asking for one and often want another. Here is how to tell the difference before you spend money.
These three words get used interchangeably, including by people who should know better. They are genuinely different structures with different costs and different reasons to exist, and picking the wrong one is the most common expensive mistake in this category.
The three, briefly
| Pergola | Covered patio | Pavilion | |
|---|---|---|---|
| Roof | Open rafters | Solid, tied to house | Solid, freestanding |
| Shade | 40–70% | Full | Full |
| Rain protection | None | Yes | Yes |
| Finished ceiling | No | Yes | Yes |
| Fan / lights / TV | Limited | Yes | Yes |
| Relative cost | $ | $$ | $$$ |
A pergola is an open frame
Posts, beams, and rafters with gaps between them. It filters sun rather than blocking it, and it does nothing at all for rain.
Choose it when: you want architecture and definition more than full shade; you have existing tree cover doing real work; the space is east- or north-facing; budget is the primary constraint; or you want to grow vines on it.
Do not choose it when: your yard faces west with no mature trees and you want to be out there after work. See our piece on west-facing yards — this is the mismatch we see most often.
A covered patio is a roof tied to your house
Solid roof, usually matched to your existing pitch and shingles, with a finished ceiling underneath — typically stained cedar tongue-and-groove. Full shade, full rain protection, and critically, a ceiling you can mount things to.
Choose it when: you want to use the space year-round; you want a fan, lights, a TV or speakers; you have an existing slab against the house; or you want the structure to read as part of the house rather than as an addition.
Do not choose it when: it would meaningfully darken rooms you care about. A deep cover over south- or west-facing windows takes real light out of the interior. Sometimes that trade is worth it because those rooms were unbearable anyway — but you should decide it deliberately.
A pavilion is a freestanding building
Its own roof, its own footings, sited anywhere in the yard. Usually gabled or hipped, often with a vaulted ceiling and an exposed truss.
Choose it when: the best spot in your yard is not against the house; you want a destination people walk to; the house cannot accept an attached structure; or you have the lot and the budget for the most ambitious version of this.
Do not choose it when: the yard is small. A freestanding structure on a compact lot eats the yard and makes the house feel smaller.
The questions that actually decide it
Forget the vocabulary. Answer these five and the answer falls out:
- What time of day will you be out there? If it is late afternoon and you face west, you need a solid roof.
- Do you want to be out there when it rains? If yes, a pergola is off the list.
- Do you want a fan, a TV or lights? If yes, you need a finished ceiling.
- Where is the best part of your yard? If it is not against the house, consider freestanding.
- What will darkening the adjacent rooms cost you? Worth thinking about before, not after.
The hybrid nobody asks for by name
You are not restricted to one. Some of the best backyards we have built pair a covered section against the house — where the fan, the TV and the seating live — with an open pergola section extending past it, so light still reaches the windows and the transition to the yard is gradual.
You get a room to use in any weather and you do not wall off the back of the house. It costs less than covering the whole footprint and it usually looks better.
That is the kind of thing that comes out of walking the yard rather than picking from a menu. Have us out and we will tell you what your specific space wants.
Questions people ask
What is the difference between a pergola and a patio cover?
A pergola has open rafters — it filters sun (roughly 40–70% shade) and offers no rain protection. A covered patio has a solid roof tied into your house with a finished ceiling underneath, giving full shade, rain protection, and a surface to mount fans, lights and a TV.
Will a covered patio make my house darker inside?
It can, particularly a deep cover over south- or west-facing windows. Sometimes that trade is worth it because those rooms were overheating anyway. Options include a shallower depth or pairing a covered section with an open pergola section that still lets light through.
Can I combine a pergola and a covered patio?
Yes, and it is often the best answer. A covered section against the house holds the fan, TV and seating; an open pergola section extending past it keeps light reaching the windows and softens the transition to the yard. It costs less than covering the entire footprint.
Keep Reading
Related from the journal
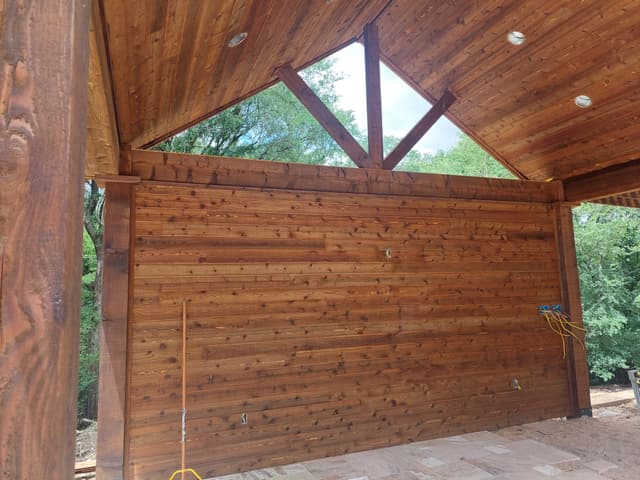
Cedar vs. Pressure-Treated Pine: What We Use and Why
One of these twists as it dries and one does not. That single difference decides most of the argument.
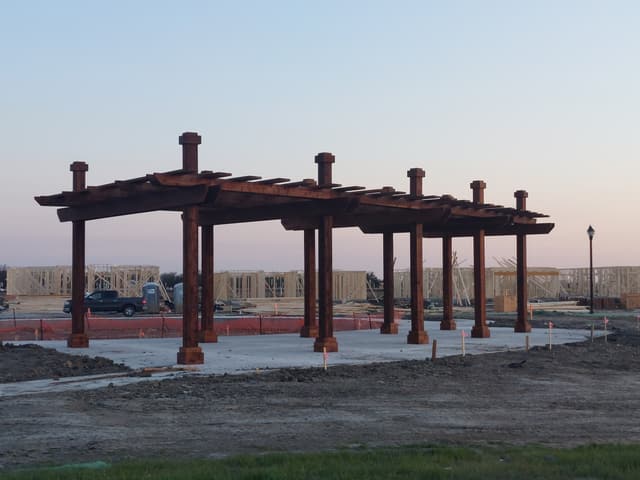
Do You Need a Permit for a Pergola in DFW?
Usually yes. Always if it attaches to the house. And the HOA is a separate process from the city — here is how both actually work.
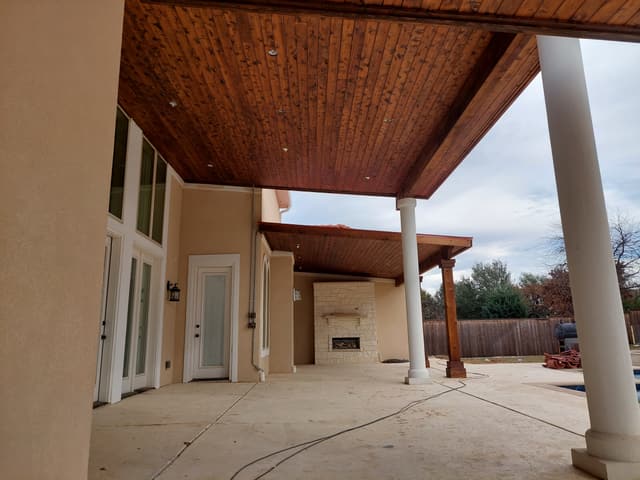
What Drives the Cost of a Covered Patio in DFW
We are not going to put a fake number on a web page. We will tell you exactly what moves it, in order.
Free Estimates
Tell us what you want to build.
Nathan will walk your yard, talk through what will actually work, and give you a written number. It costs nothing and there is no obligation on the other side of it.