Permits · Guide
Do You Need a Permit for a Pergola in DFW?
Usually yes. Always if it attaches to the house. And the HOA is a separate process from the city — here is how both actually work.
The short answer: usually yes, and always if the structure attaches to your house.
The longer answer is that there are two separate approvals in play, they are not related to each other, and people routinely get one and assume it covers the other.
Two approvals, two processes
The city permit is a legal requirement. It exists so the structure gets inspected and so what you built is on record. Every city in the metroplex handles it slightly differently, and requirements vary by structure type and footprint.
HOA architectural review is a contractual requirement under your deed restrictions. It is not the city, it does not talk to the city, and having a permit does not mean your HOA has approved anything.
In most master-planned communities the HOA has to approve first, because the city will sometimes ask for evidence of it. Either way, you need both, and the HOA is usually the one that takes longer.
What a city permit generally requires
Requirements vary by jurisdiction, and we handle the specifics per city. Broadly, expect to submit:
- A site plan showing the structure's location, dimensions, and distance to property lines
- Construction drawings with member sizes, spans and footing details
- For attached structures, how the connection to the house is made and flashed
- Sometimes an engineer's stamp, depending on size and jurisdiction
Then inspections during the build — typically at footings before the pour, and a final. We schedule those and meet the inspector. You do not need to be there.
What an HOA packet generally requires
More design-focused, less structural:
- Elevations showing what it will look like from the relevant angles
- A scaled site plan showing setbacks from the rear and side fence lines
- Material specification — species, roof material, hardware finish
- Stain or paint color, often from an approved palette
- Maximum height, and sometimes what is visible above the fence line
Setbacks and easements
Two constraints that surprise people, both of which we check before designing anything.
Setbacks are minimum distances from your property lines where you cannot build. They vary by city and by zoning, and rear setbacks are the ones that usually bite on a backyard structure.
Easements are strips of your property that a utility or the city has the right to access — commonly along the rear or side lines, and often where drainage runs. You generally cannot put a permanent structure in one. And if a utility ever needs access, they are entitled to remove what is in the way, at your expense.
We pull the plat and check both before we draw. Finding an easement after the footings are poured is a genuinely bad day.
Historic districts
Fort Worth, McKinney, Grapevine, Denton and others all have historic districts with an additional design review layer for exterior work. It typically applies to what is visible from the street, and it constrains materials, proportions and sometimes color.
It is not a barrier — we have worked through it many times — but it adds weeks and it should shape the design from the start rather than force a redesign later.
What happens if you skip it
People do skip it. Here is what it actually costs when it goes wrong:
- A stop-work order mid-build, with the structure half-finished in your yard.
- An HOA demand to remove it. They can and do enforce this, and they can place a lien.
- A problem when you sell. Unpermitted structures show up in inspection and financing. Buyers ask for it to be permitted retroactively — which may not be possible if it does not meet setbacks — or they discount for it.
- An insurance problem. If an unpermitted structure is involved in a claim, particularly one with unpermitted gas or electrical, expect scrutiny.
None of that is worth the few hundred dollars and the couple of weeks it takes to do it correctly.
What we do
We pull the permit, we assemble the HOA packet, we check the plat for setbacks and easements before we design, and we meet the inspectors. It is part of the job and it is in the bid.
You should not have to become an expert in your city's development code to add shade to your backyard. That is our job.
Questions people ask
Do I need a permit for a freestanding pergola in Texas?
In most DFW cities, yes — requirements vary by footprint and jurisdiction, and anything attached to the house always requires one. Your HOA architectural approval is a separate process from the city permit, and having one does not mean you have the other.
Can I build a pergola on a utility easement?
Generally no. An easement gives a utility or the city the right to access that strip of your property, and permanent structures are not allowed in one. If access is ever needed, they can remove what is in the way at your expense. We pull the plat and check before designing.
What happens if I build without a permit?
Possible stop-work order mid-build, an HOA demand to remove the structure, complications at resale when it surfaces in inspection or financing, and potential insurance scrutiny if there is ever a claim — especially with unpermitted gas or electrical work.
Keep Reading
Related from the journal
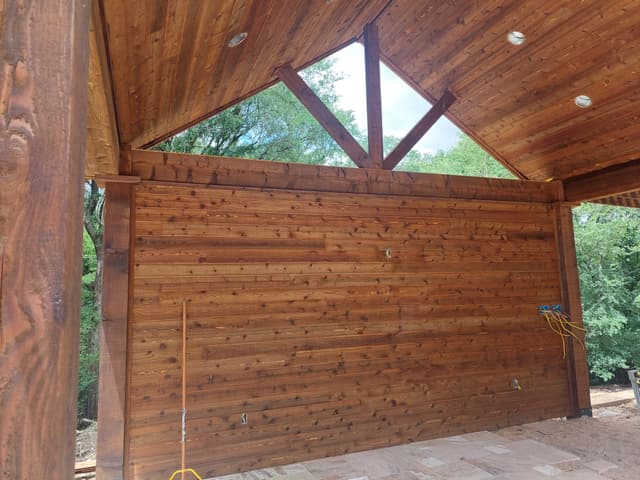
Cedar vs. Pressure-Treated Pine: What We Use and Why
One of these twists as it dries and one does not. That single difference decides most of the argument.
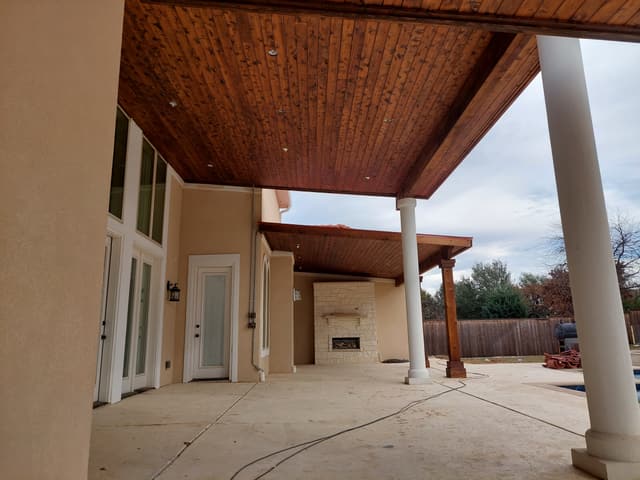
What Drives the Cost of a Covered Patio in DFW
We are not going to put a fake number on a web page. We will tell you exactly what moves it, in order.
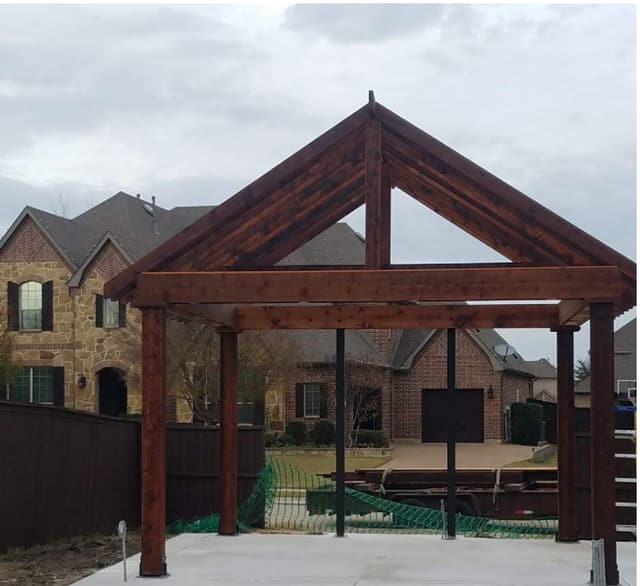
Pergola vs. Patio Cover vs. Pavilion: Which One Do You Actually Want?
People come to us asking for one and often want another. Here is how to tell the difference before you spend money.
Free Estimates
Tell us what you want to build.
Nathan will walk your yard, talk through what will actually work, and give you a written number. It costs nothing and there is no obligation on the other side of it.